Residential
Client |
Private |
|---|---|
Services |
Architecture, Interior |
Photography |
Chris Snook |
Year |
2024 |
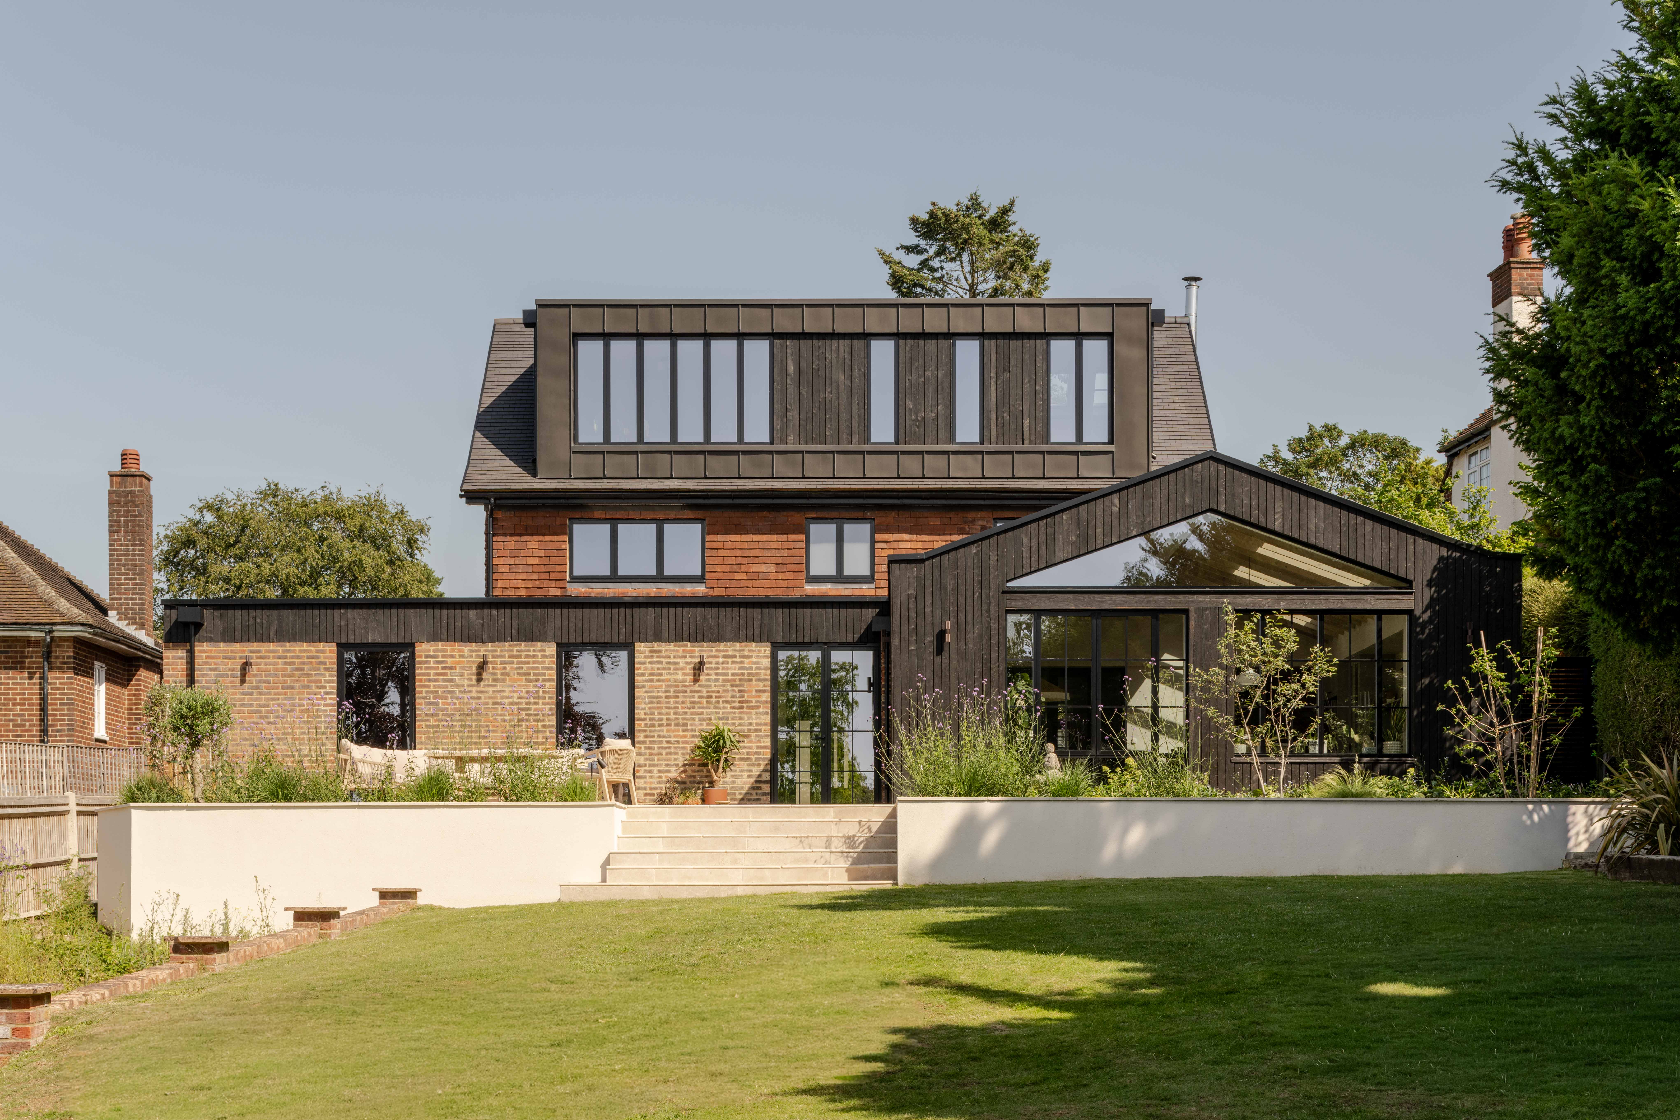
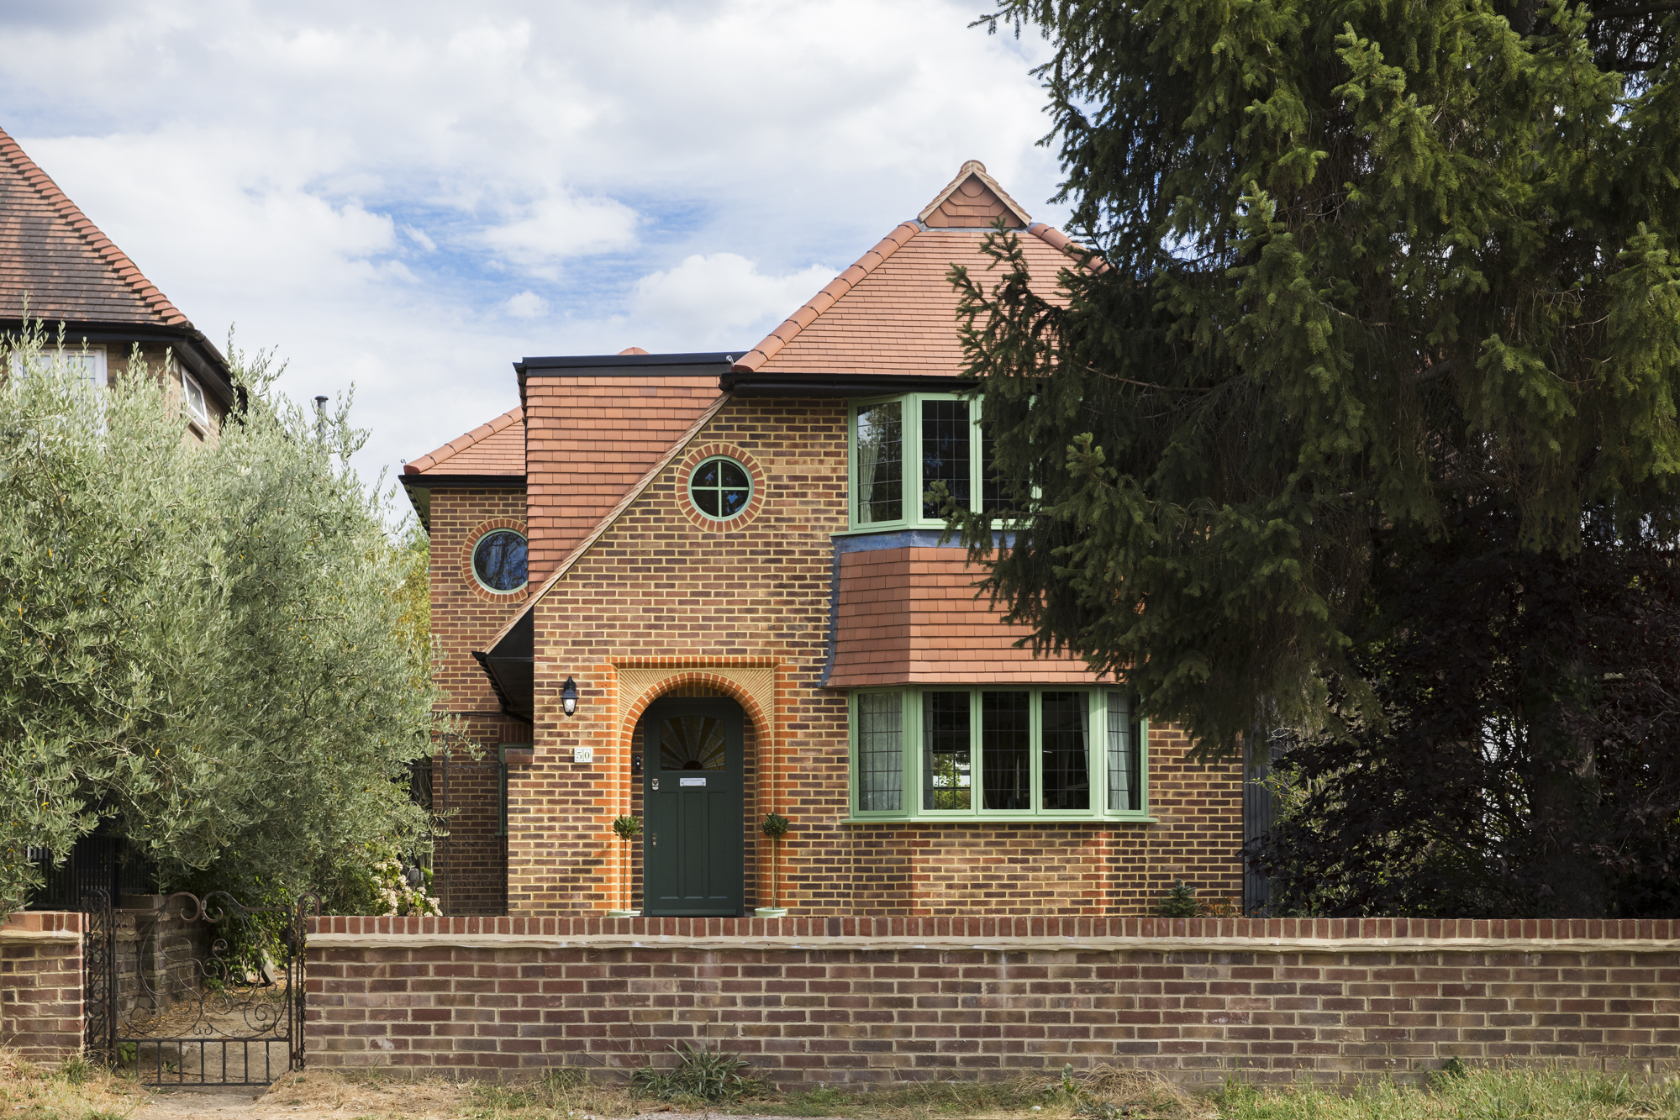
This detached 1930s Arts and Crafts home in Surbiton underwent a first-floor extension and full refurbishment to create a home that better reflects the way the family lives today.
Although the house had previously been extended, the layout still felt disconnected. The kitchen sat at the front of the house, away from the garden and swimming pool where family life naturally centred, while the rear rooms lacked the openness and flexibility the family wanted.
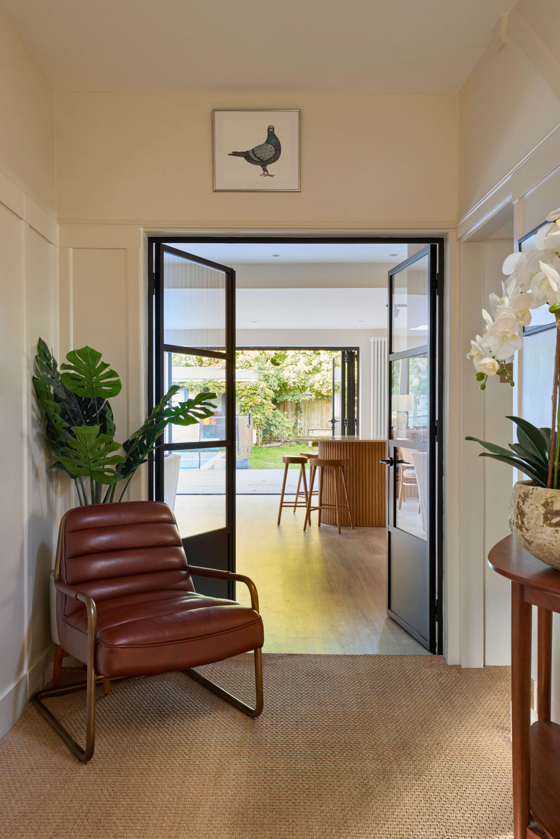
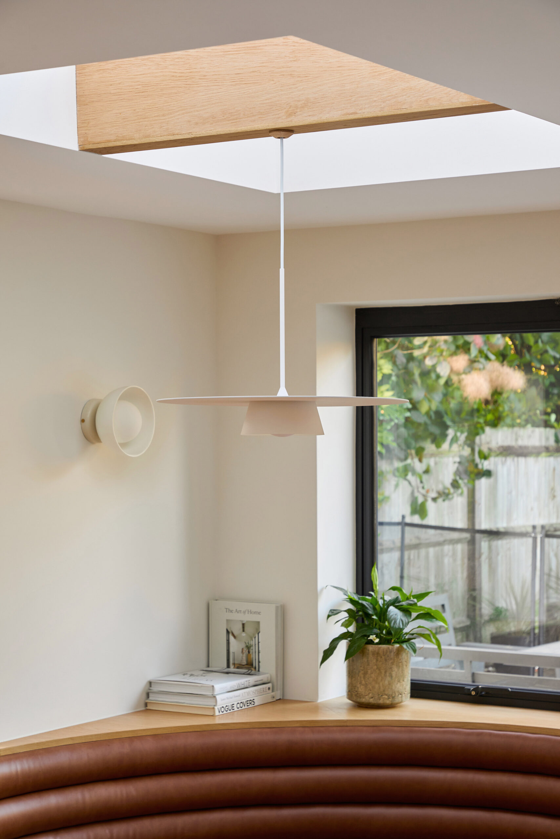
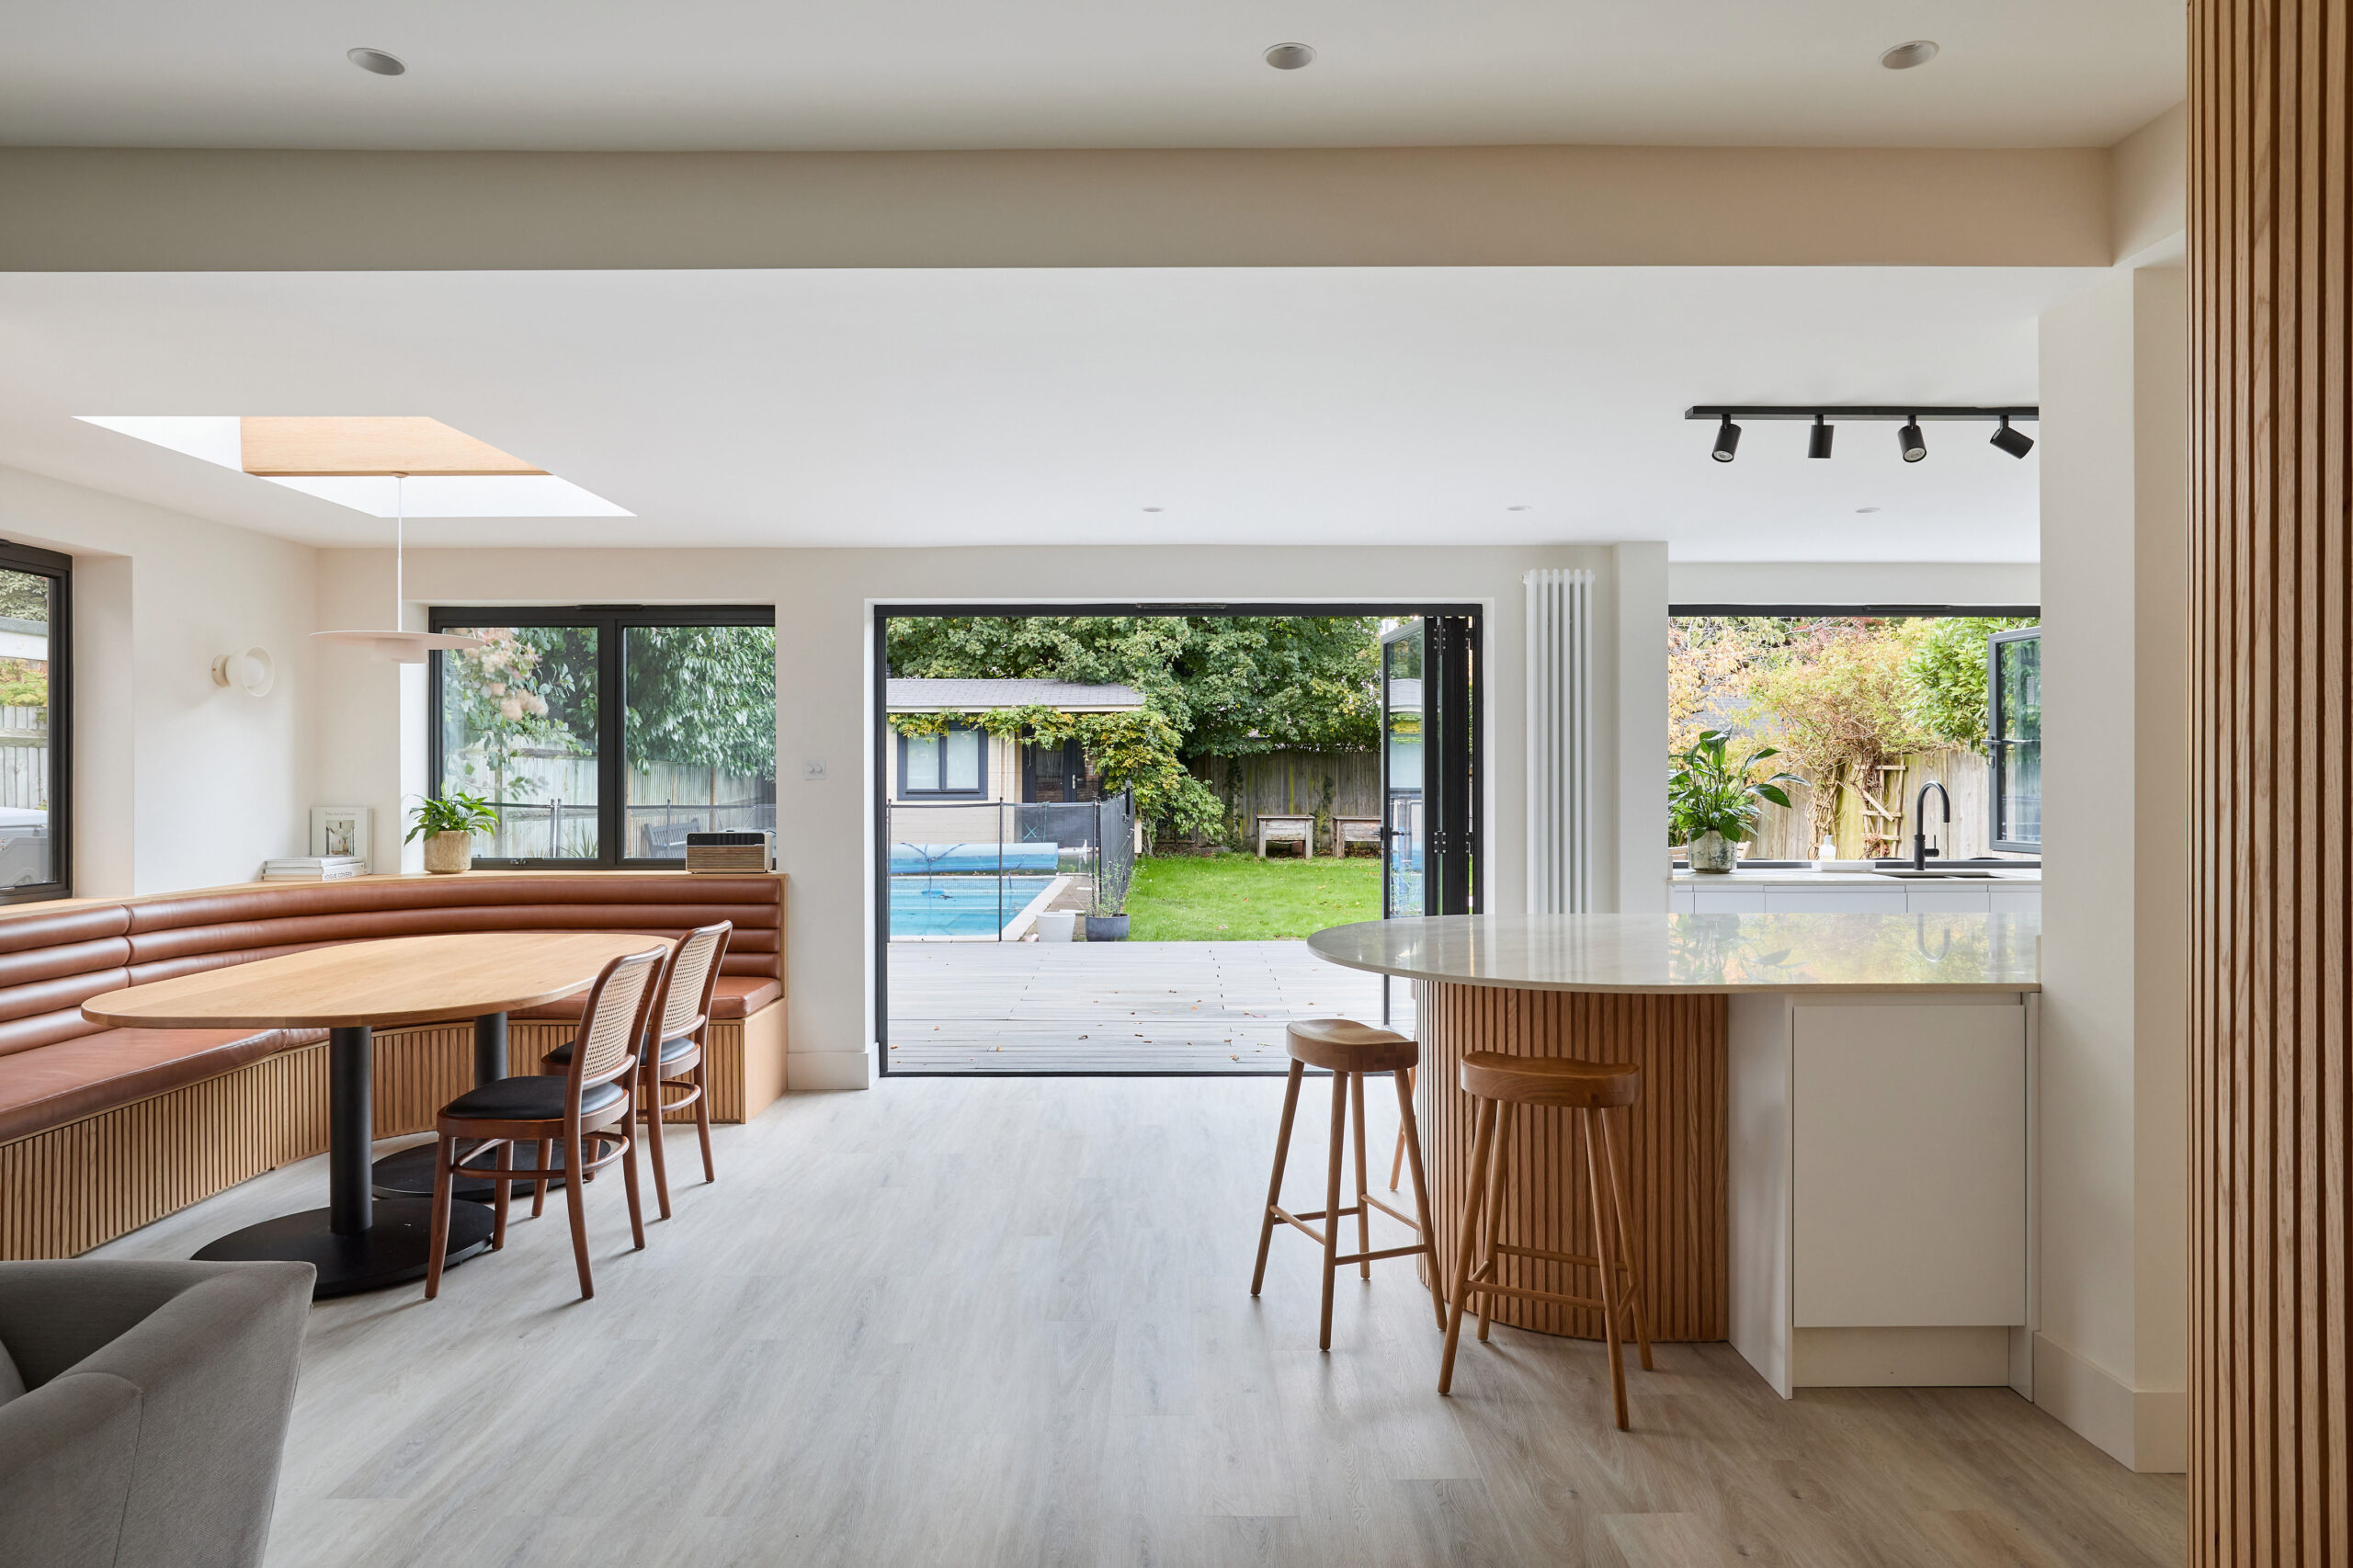
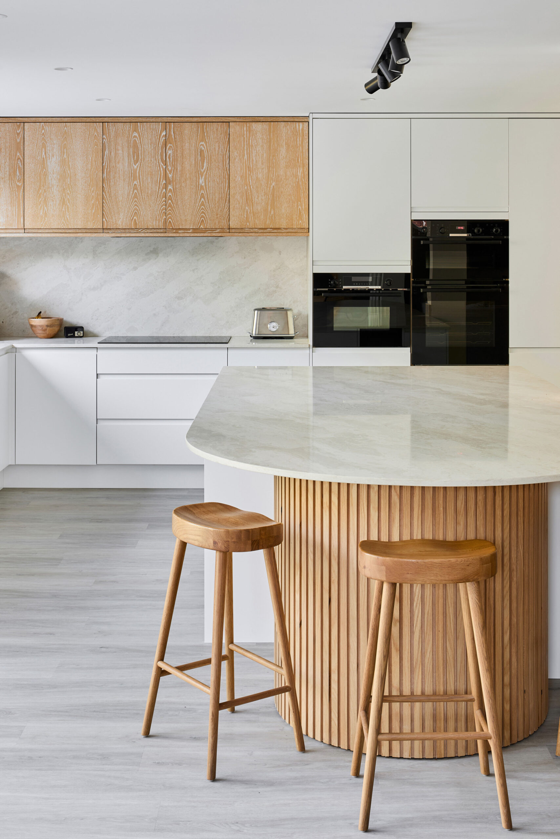
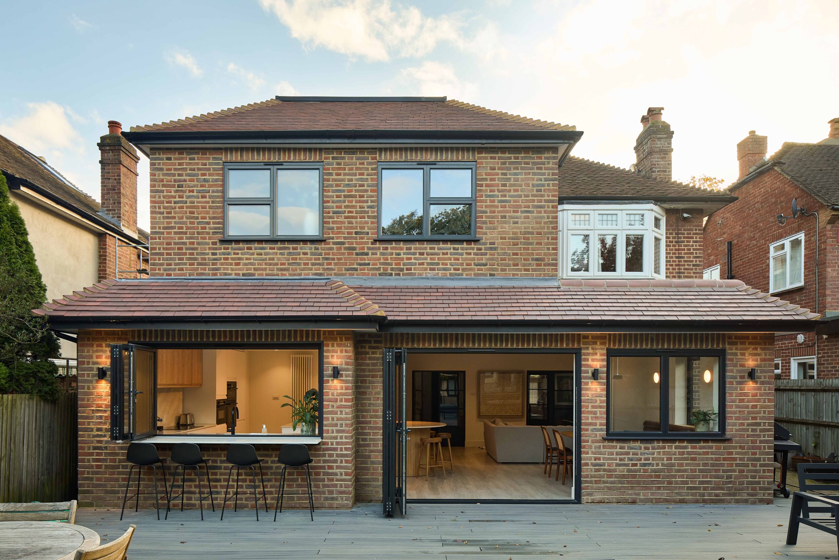
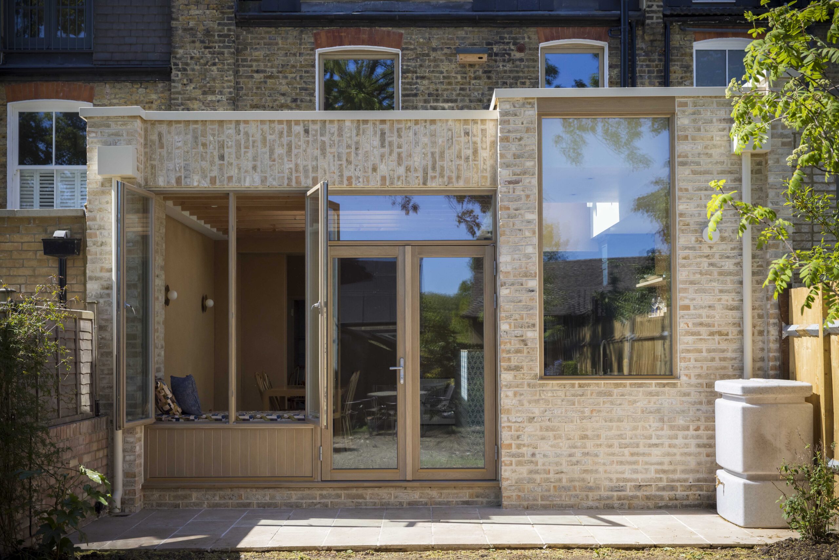
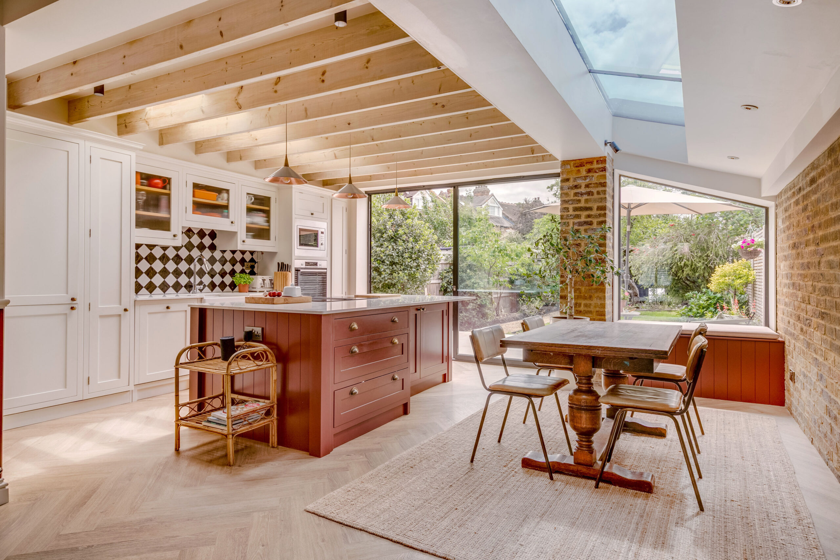
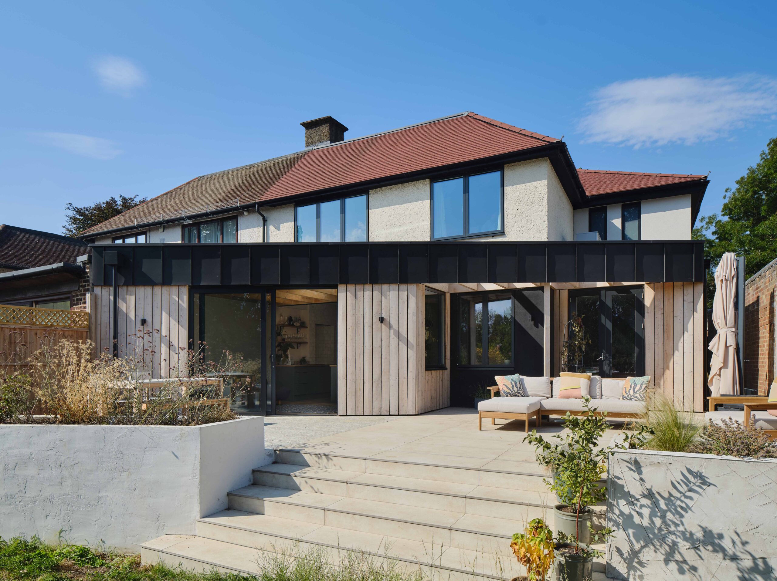
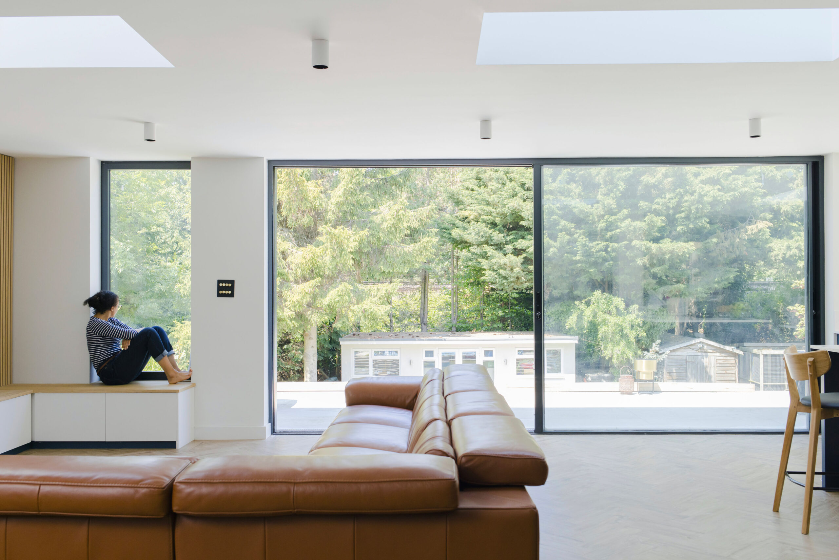
Our design completely reimagined the ground floor, creating a generous open-plan kitchen, dining and living space with a direct connection to the garden. A first-floor extension above the existing rear addition provides larger bedrooms, while carefully positioned glazing brings natural light deep into the home.
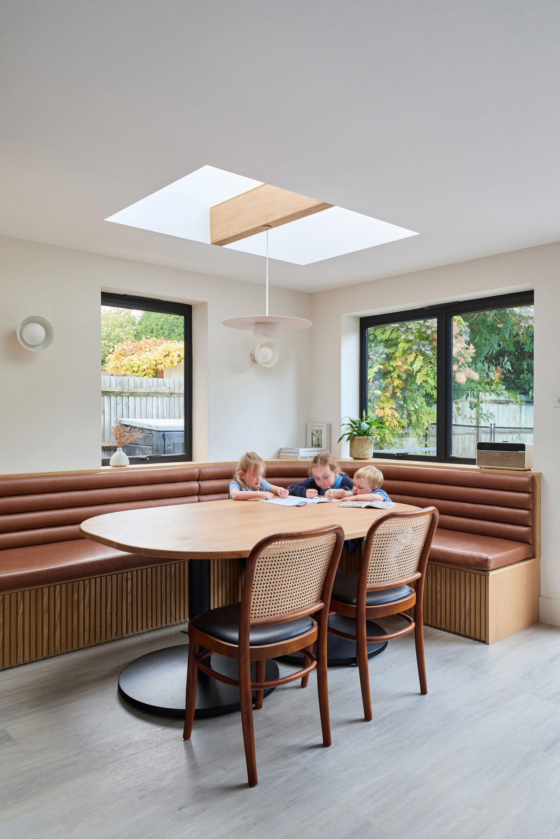
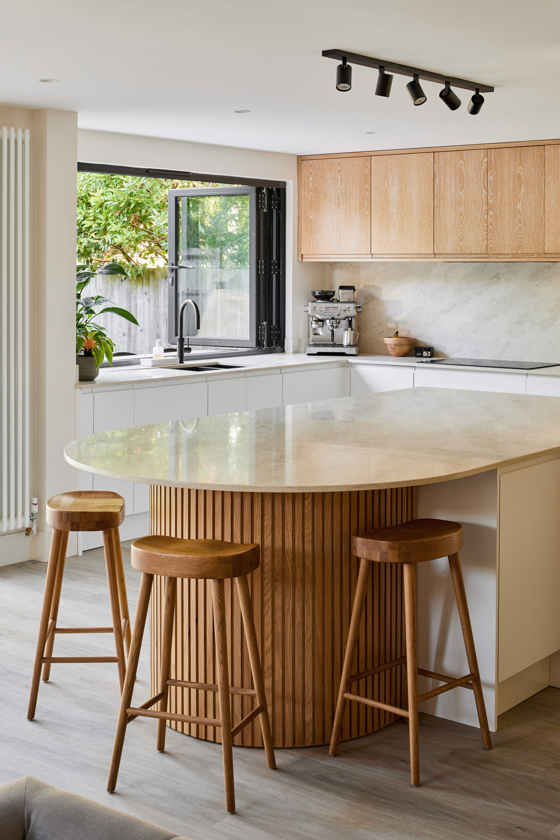
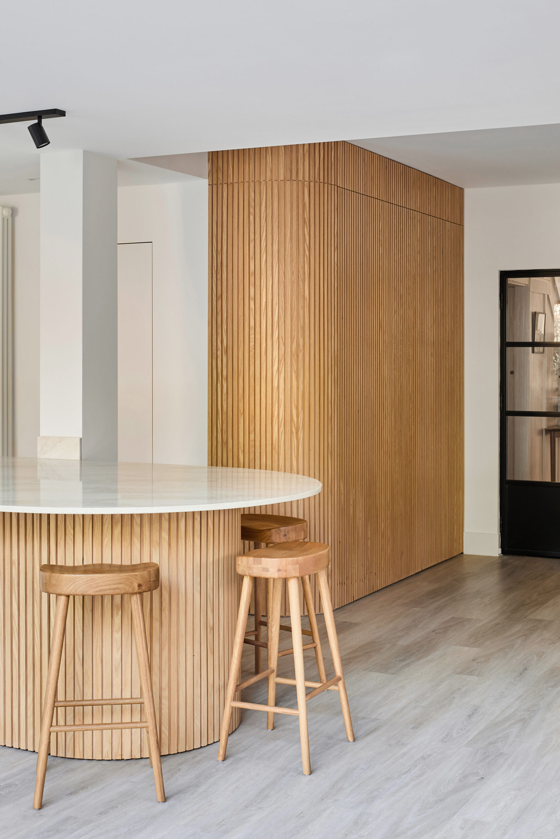
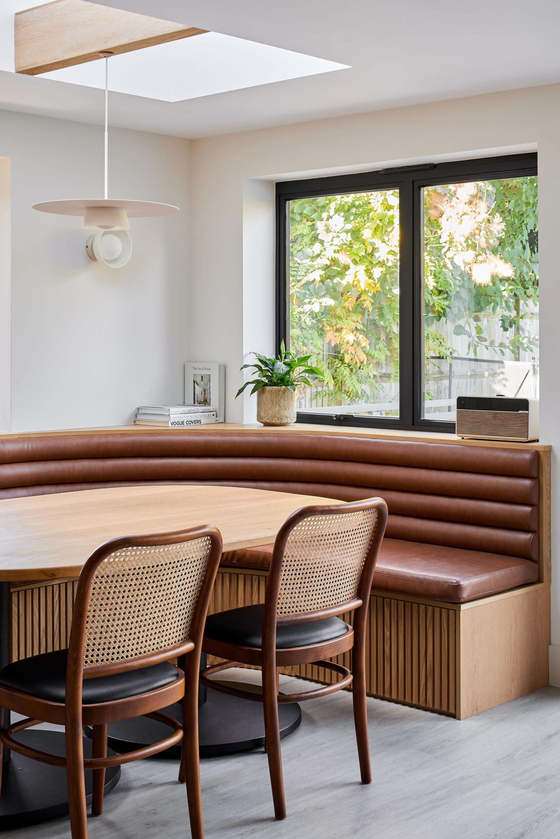
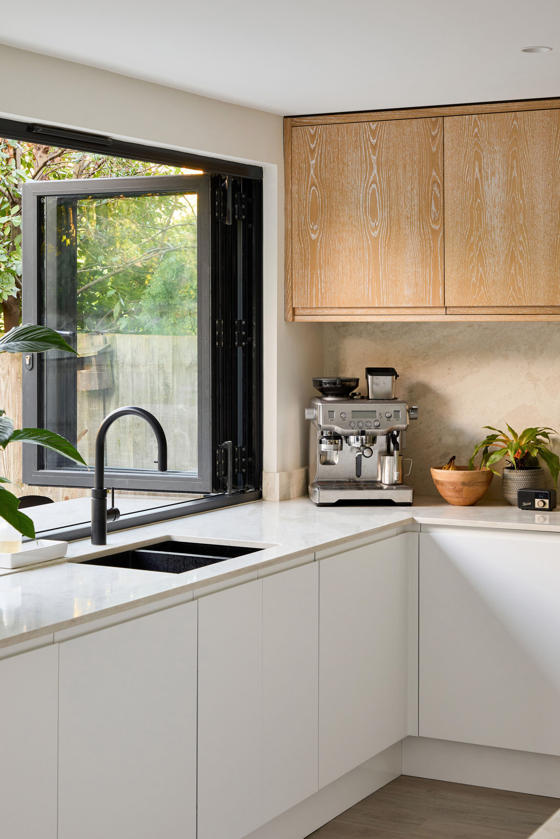
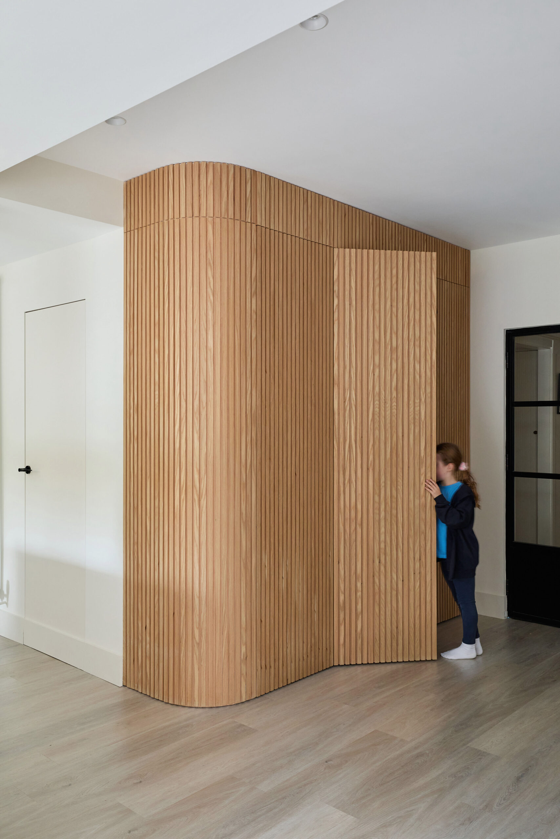
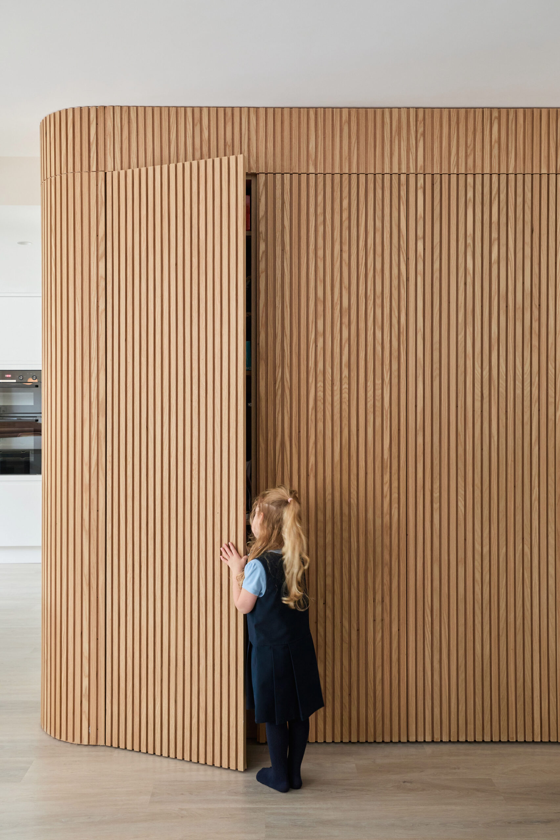
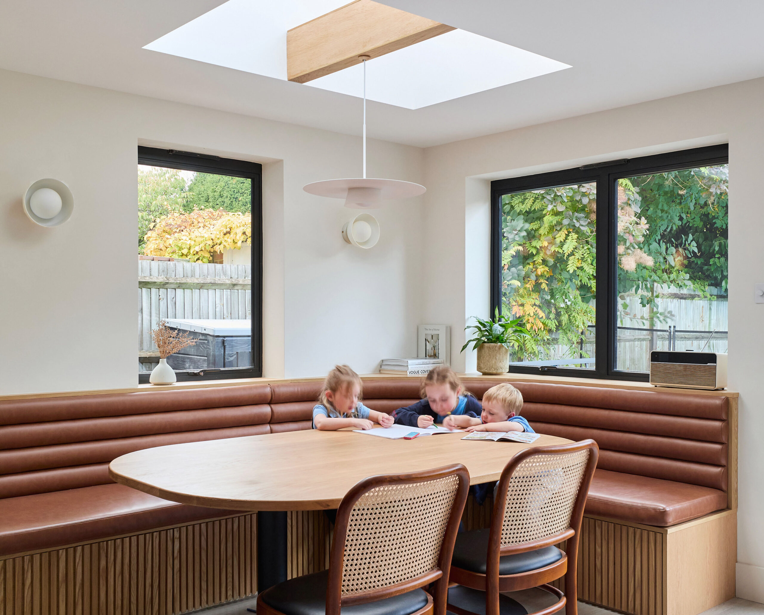
At the heart of the design is a bespoke curved banquette and kitchen island, creating a natural gathering place for family breakfasts, homework, entertaining and everyday life. Curved joinery, warm timber detailing and integrated storage bring character and practicality without compromising the sense of openness.
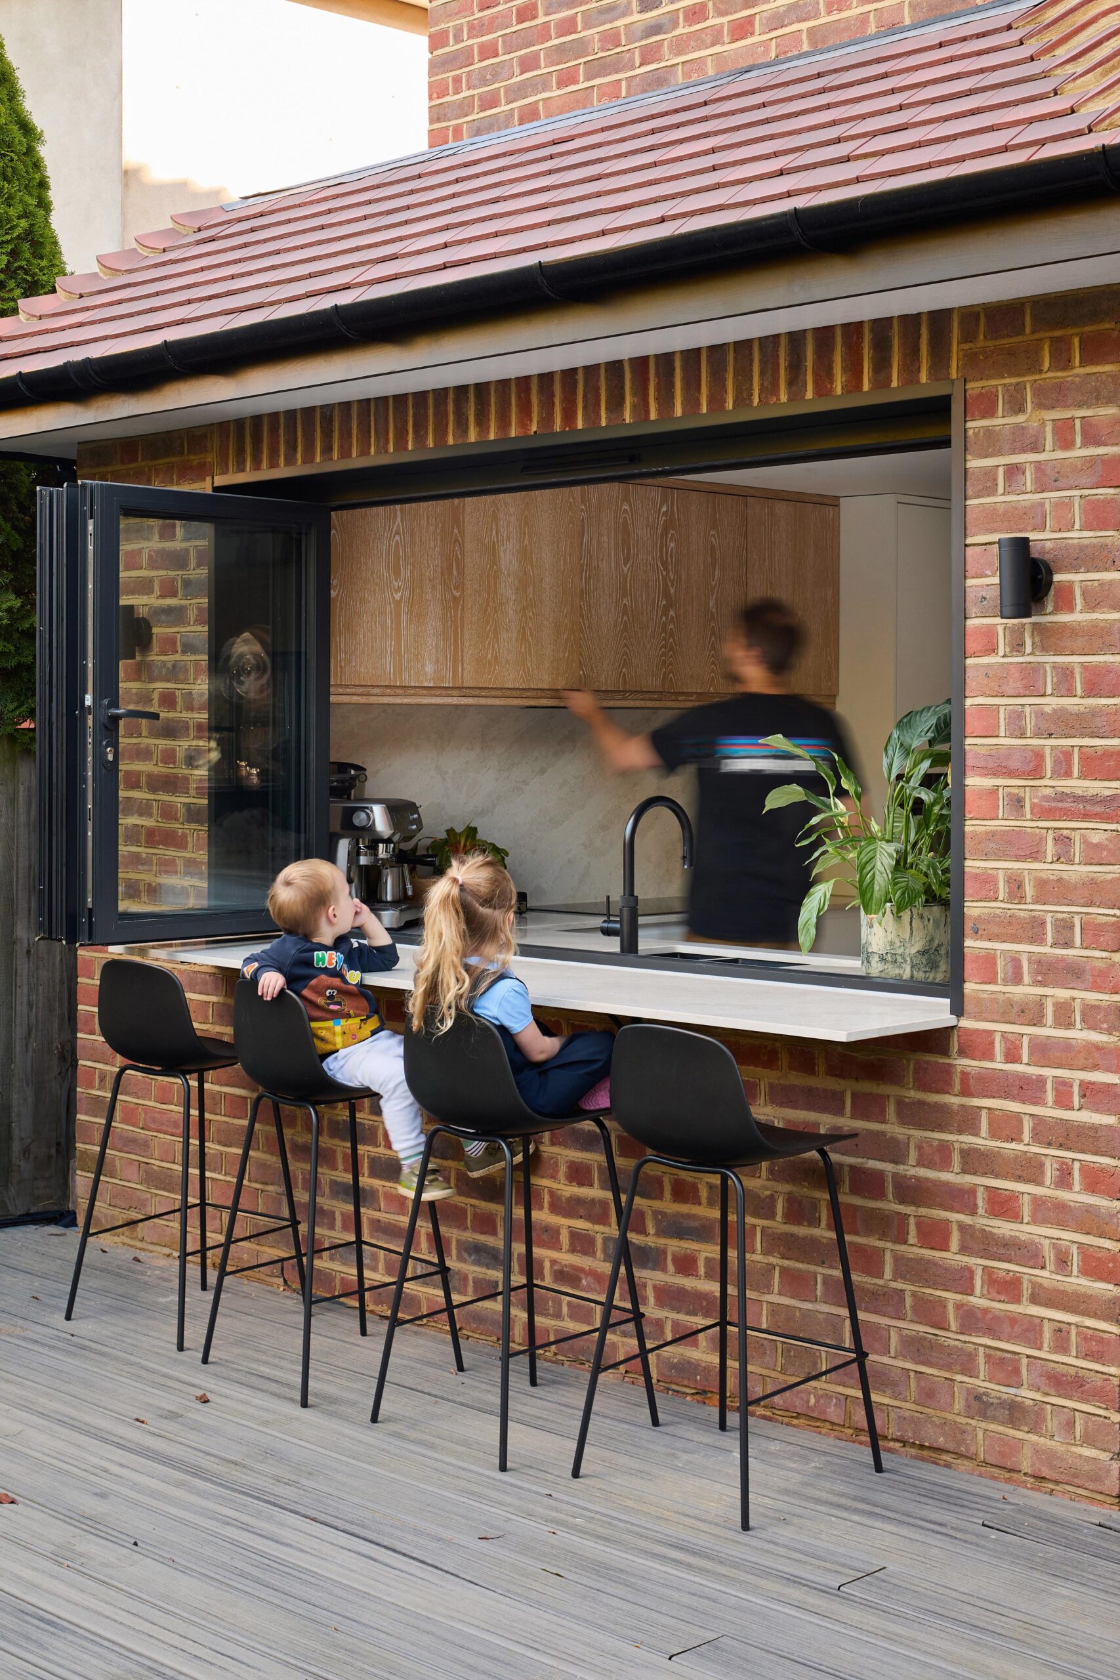
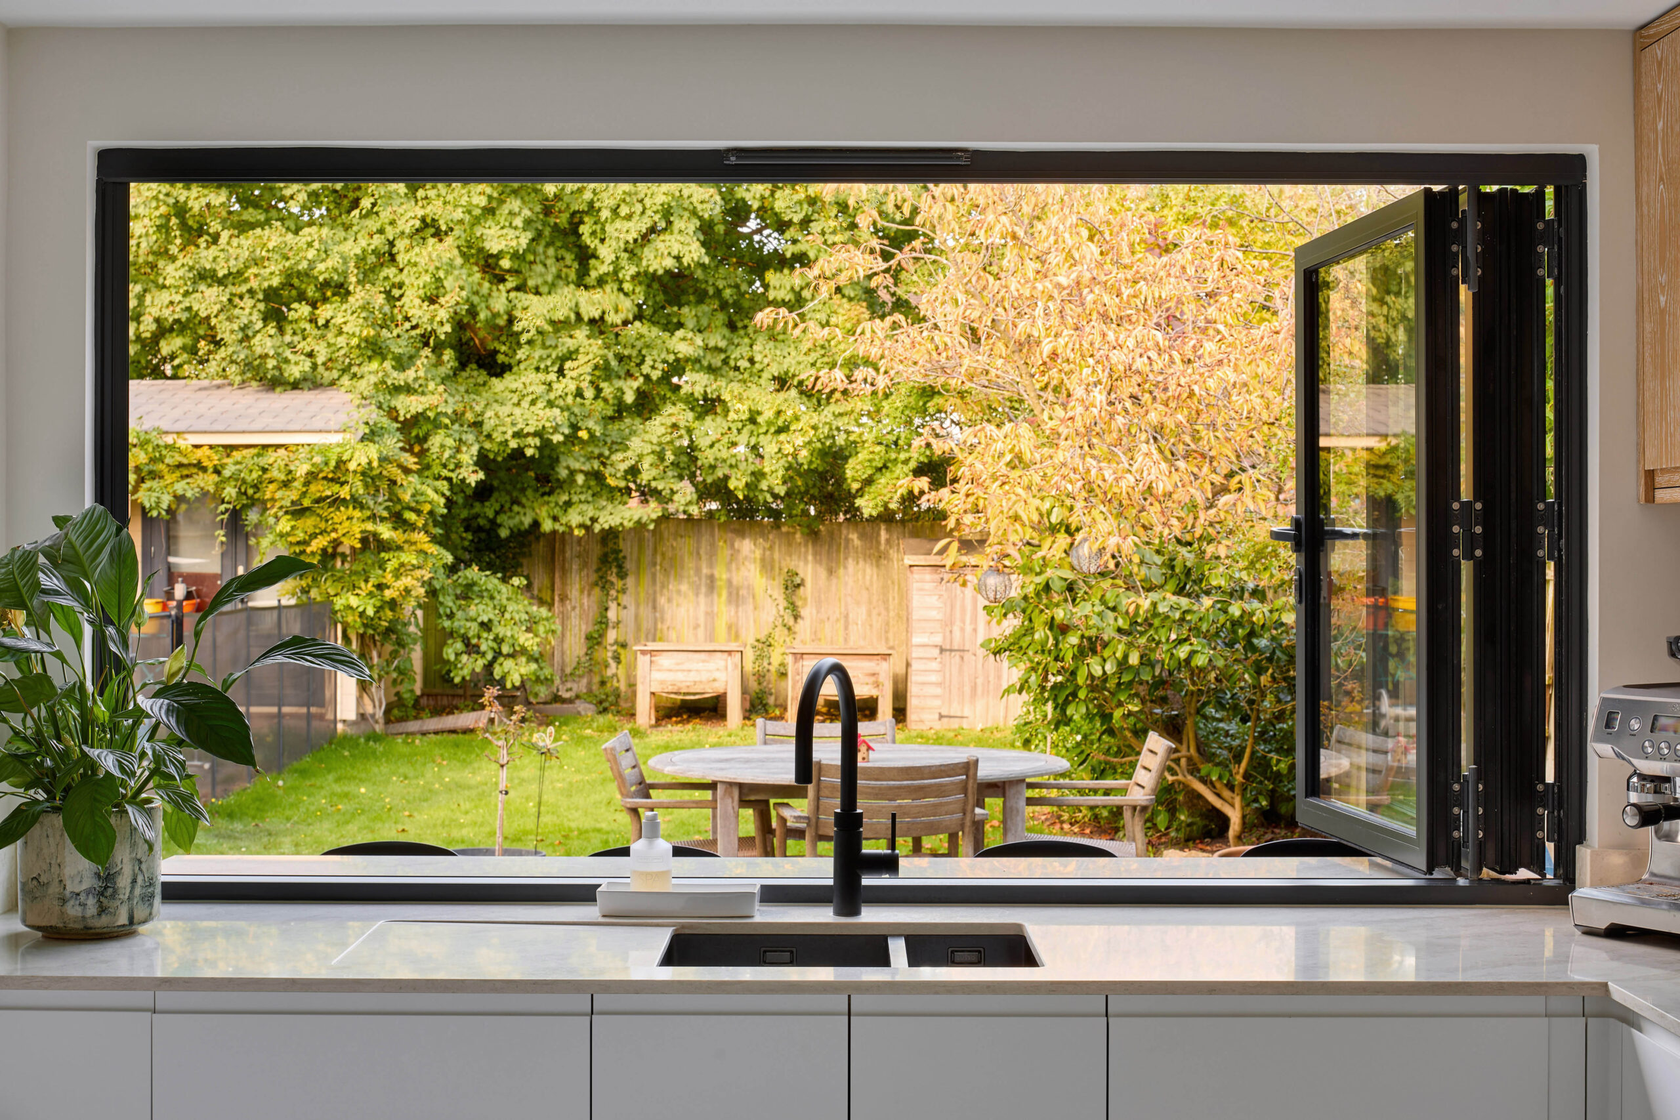
Because the garden and swimming pool play such an important role in family life, creating a seamless connection between inside and outside was central to the design. Large glazed openings and an outdoor breakfast bar allow the family to move effortlessly between the kitchen, garden and pool.
The result is a bright, sociable Surbiton family home that supports the way the family lives today, bringing cooking, entertaining and everyday life together in one welcoming space.