Residential
Client |
Private |
|---|---|
Services |
Architecture, Planning |
Photography |
Cherry Architects |
Year |
2026 |
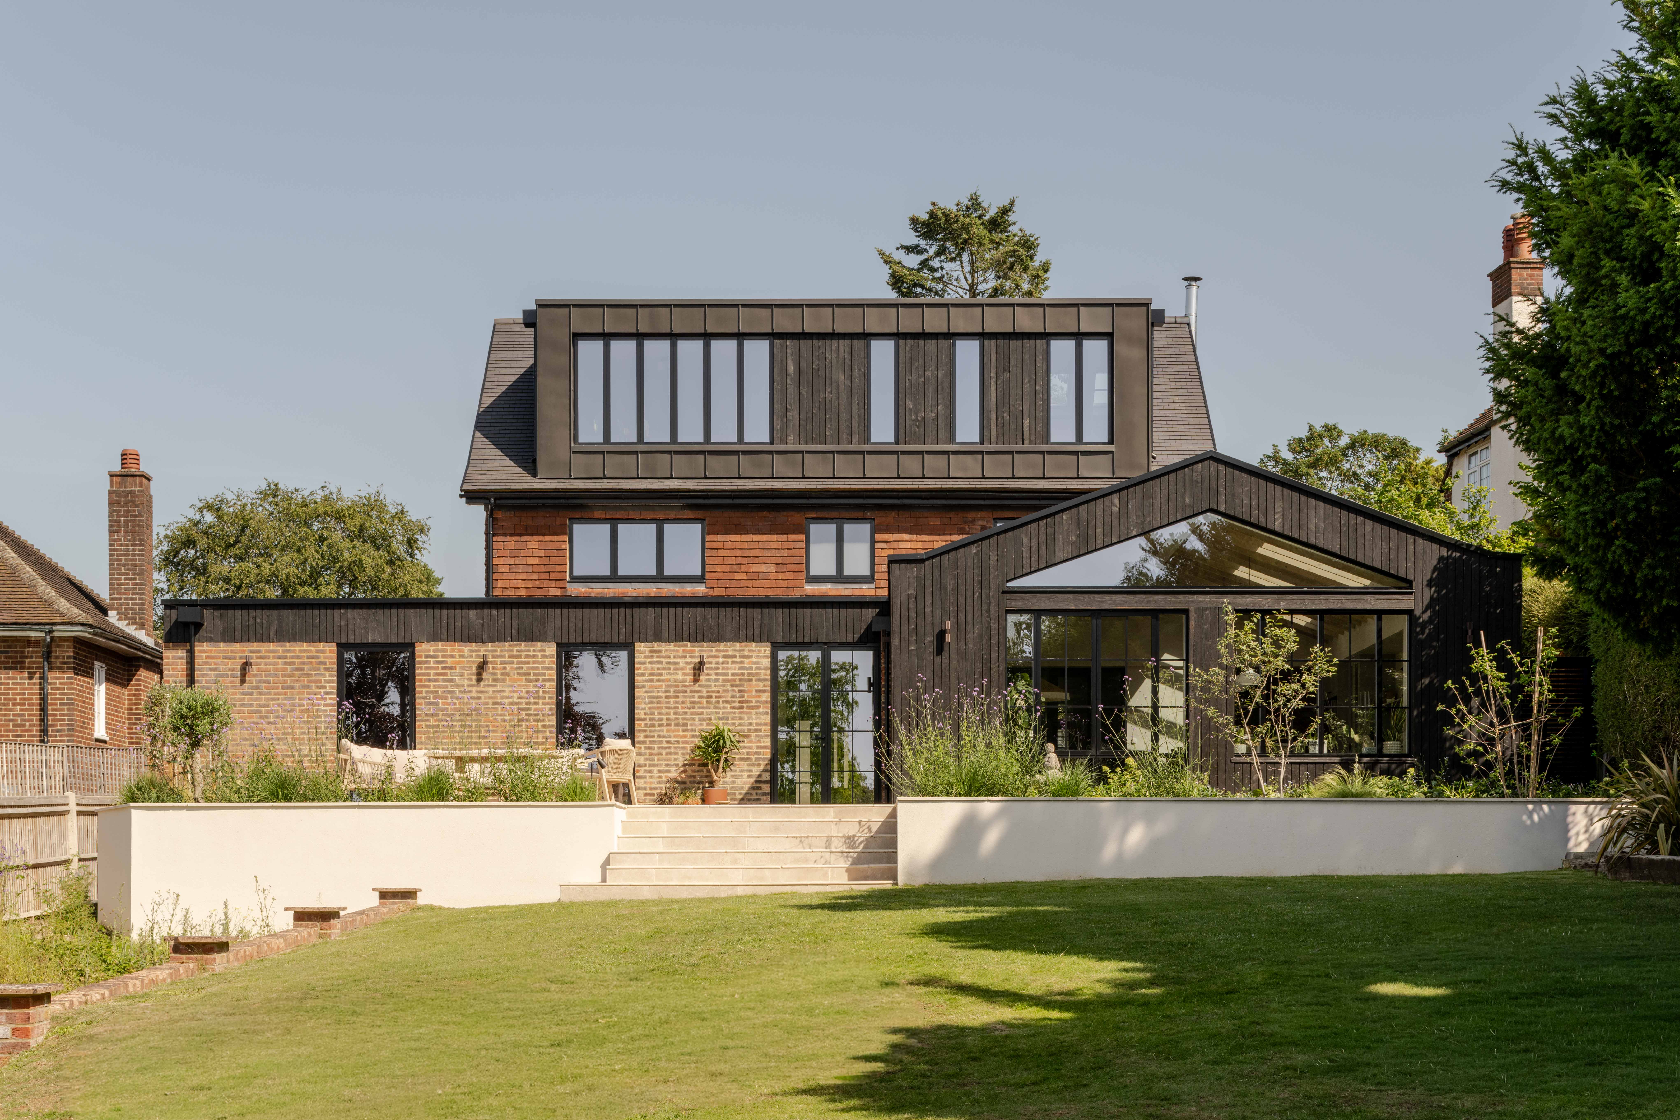
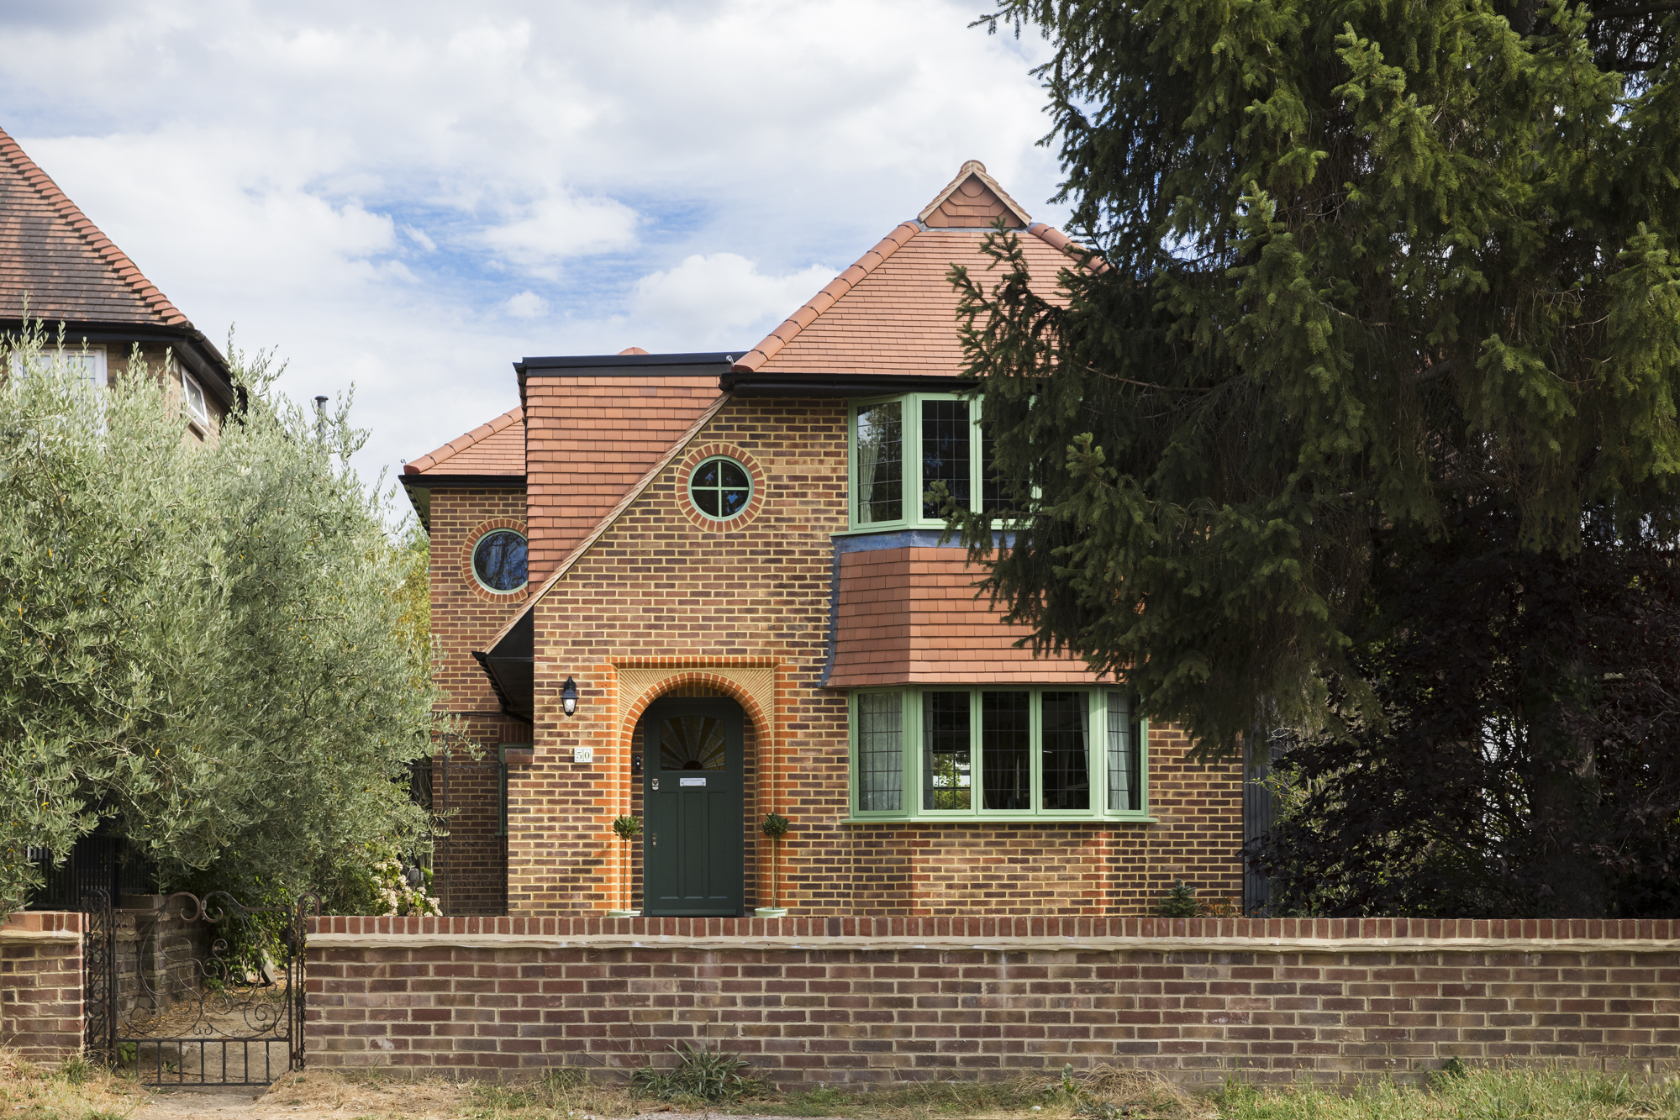
This extension and full renovation transformed a distinctive Arts and Crafts home in Purley into a contemporary family house designed around light, flexibility and modern family living.
Although rich in character, the existing house felt dated and no longer reflected the needs of a growing family. Set on an unusual plot with gardens surrounding the property, there was no clear distinction between front and back. Our clients wanted to completely modernise the house while making better use of its orientation, views and generous outdoor space.
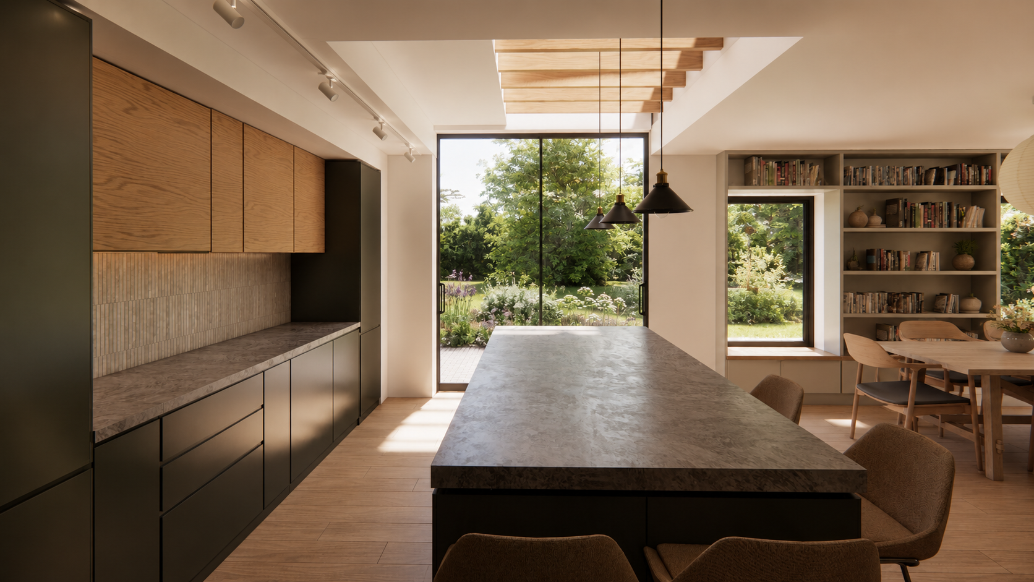
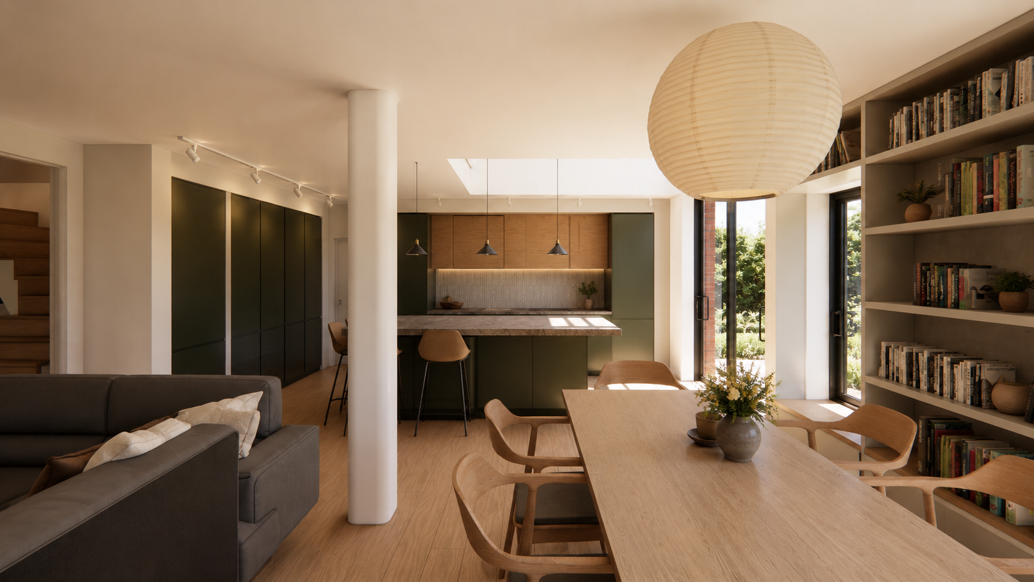
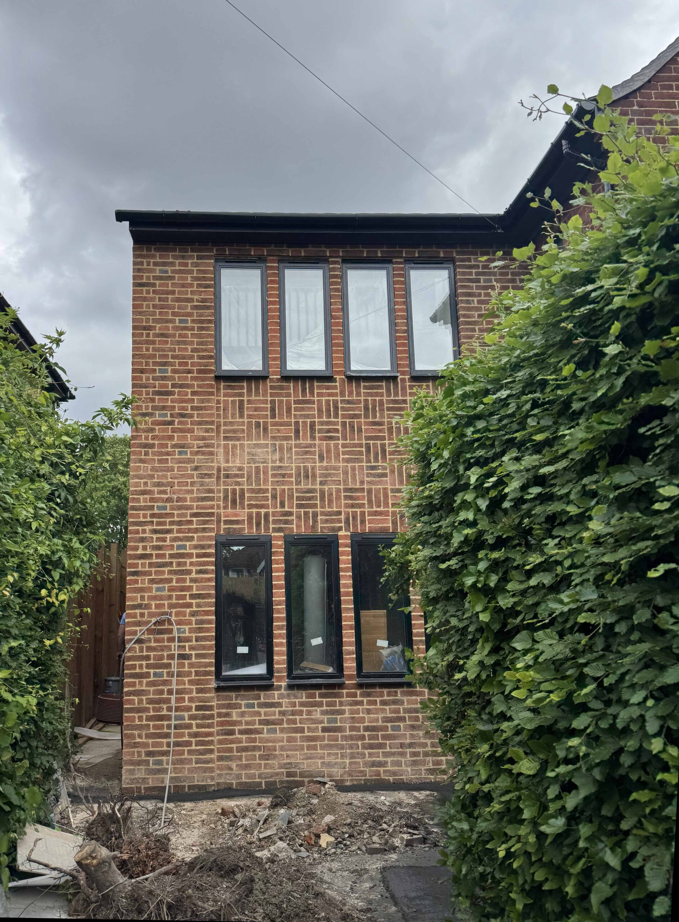
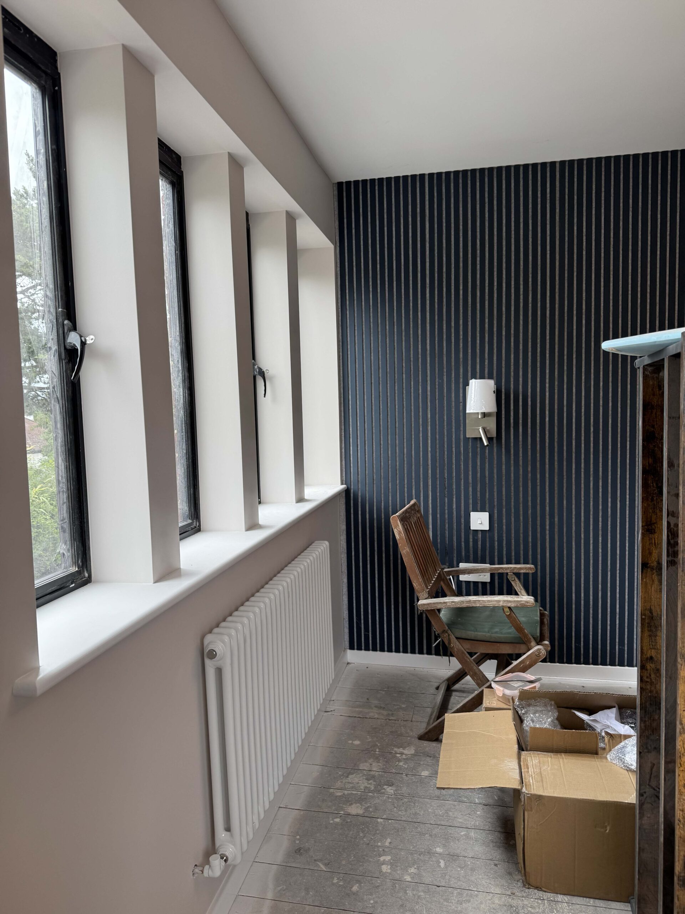
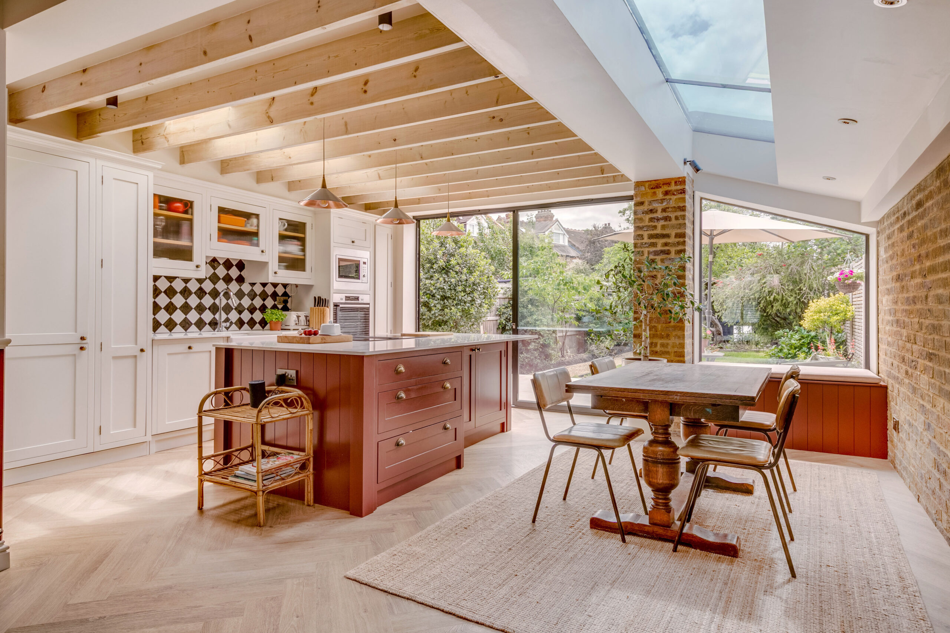
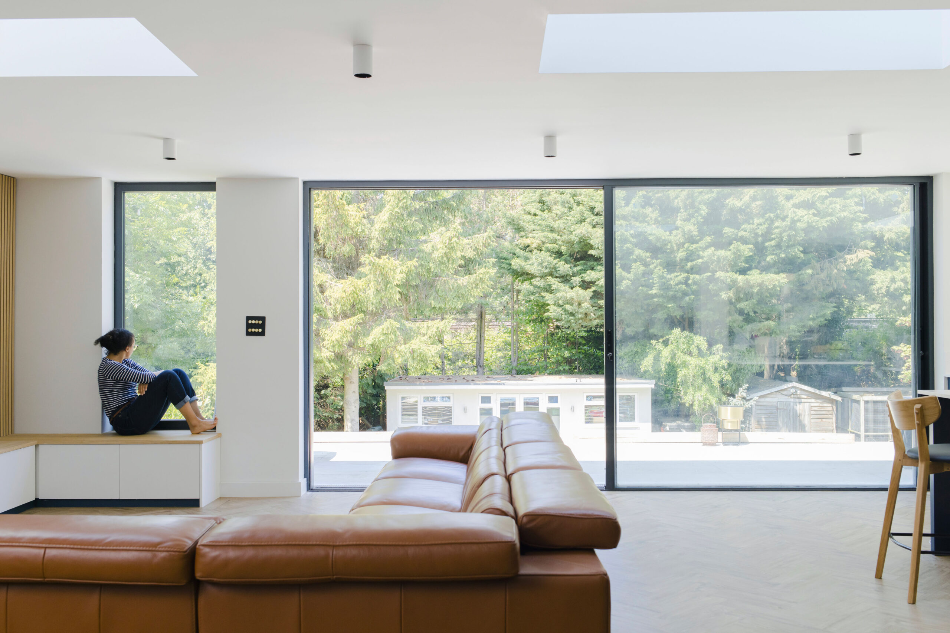
A two-storey side extension provides additional accommodation, including bedrooms for the family’s two daughters, each with a mezzanine study space tucked into the roof. The ground floor was reconfigured to create a spacious open-plan kitchen, dining and living area, supported by a new utility room, gym and upgraded building services throughout.
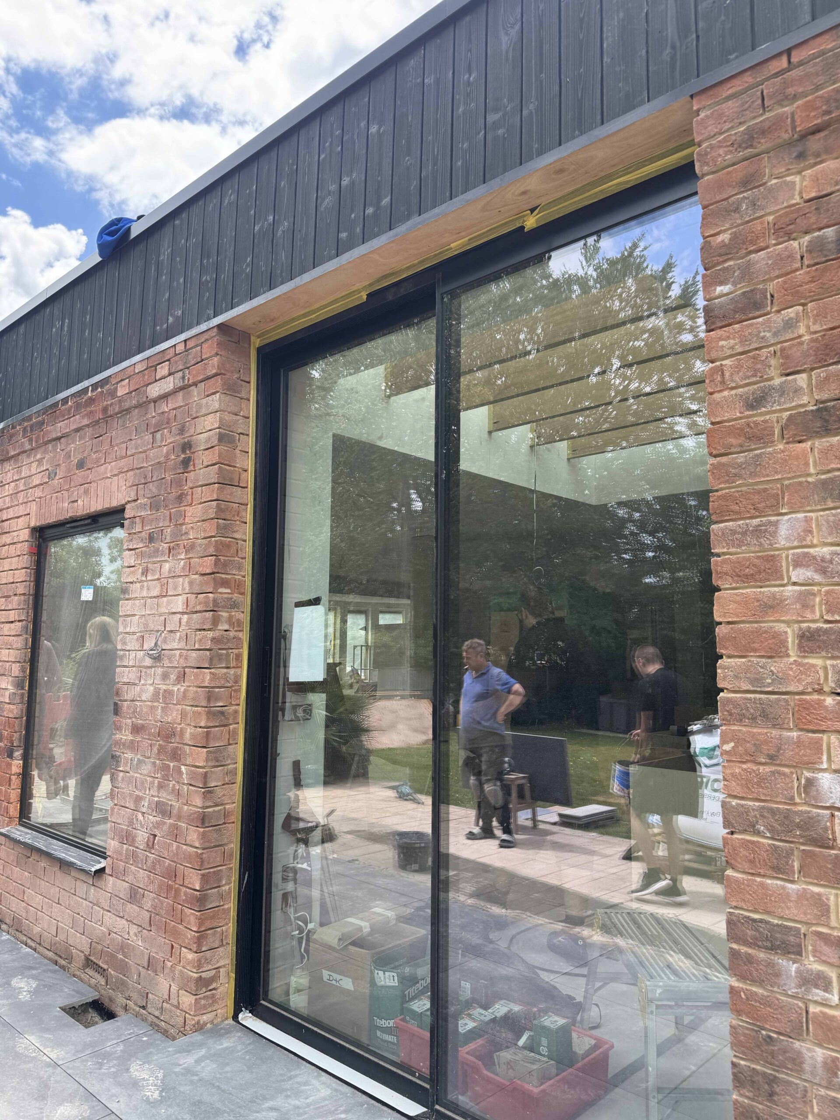
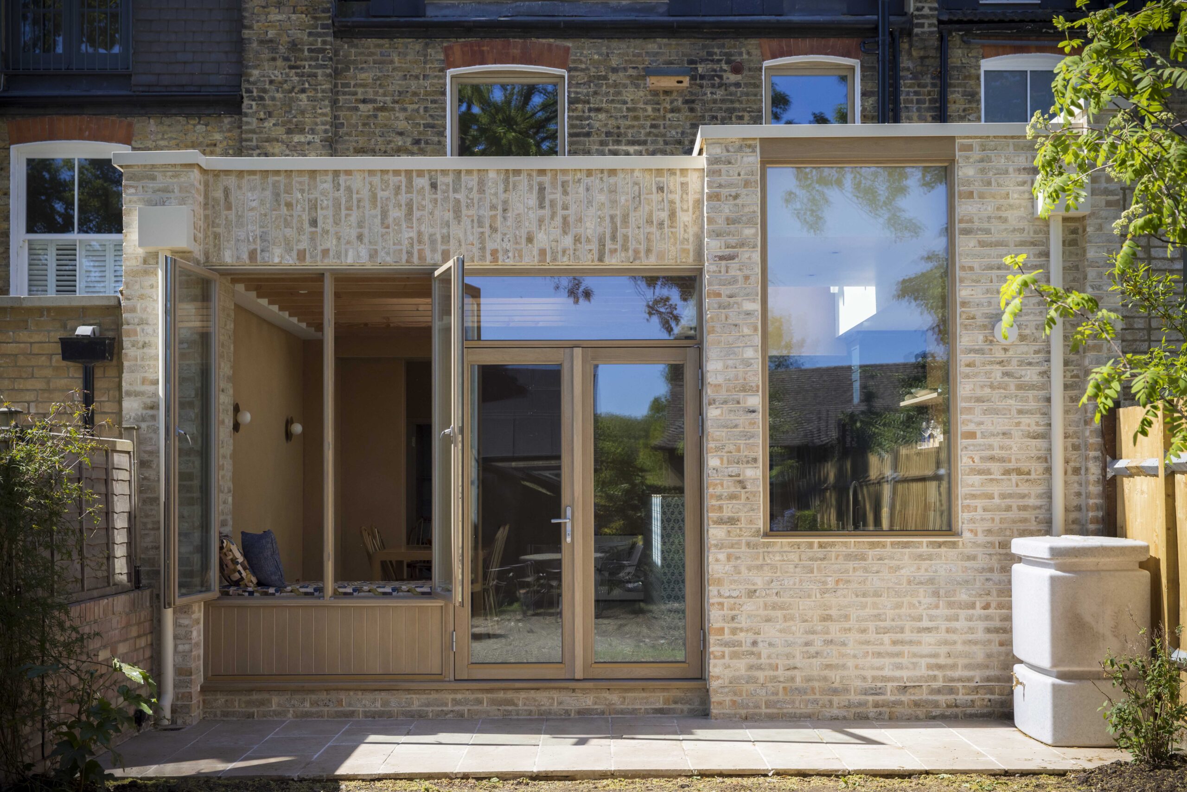
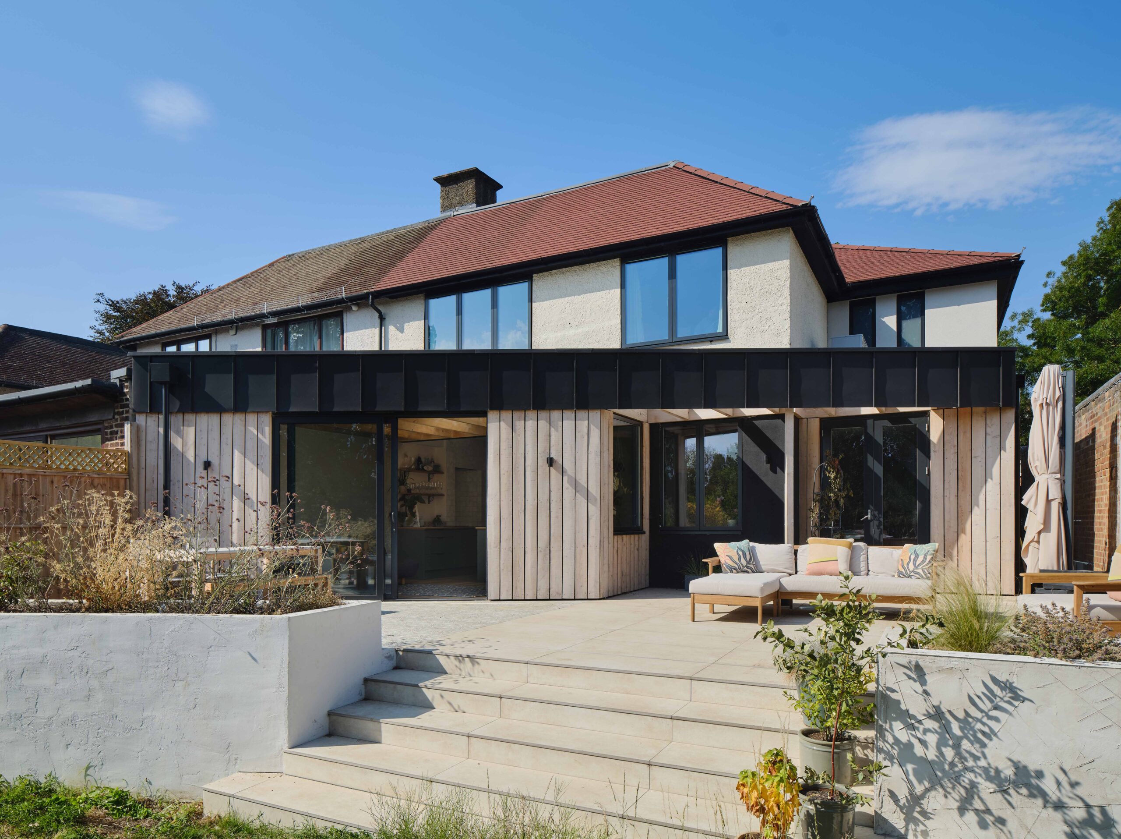
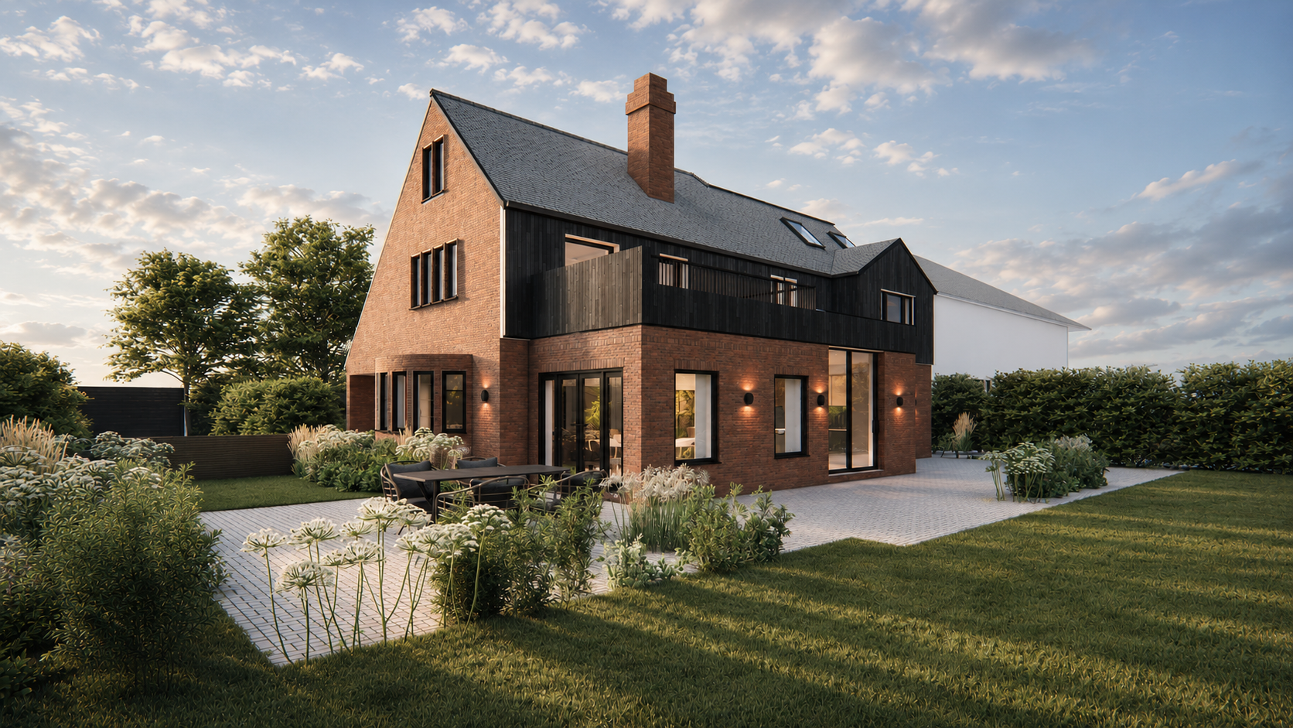
Responding to the site’s orientation was central to the design. A previously underused south-facing driveway was transformed into a landscaped terrace, creating a new outdoor living space directly connected to the house through large areas of glazing. To the rear, a pocket sliding door disappears into the wall, strengthening the connection between the interior and garden.
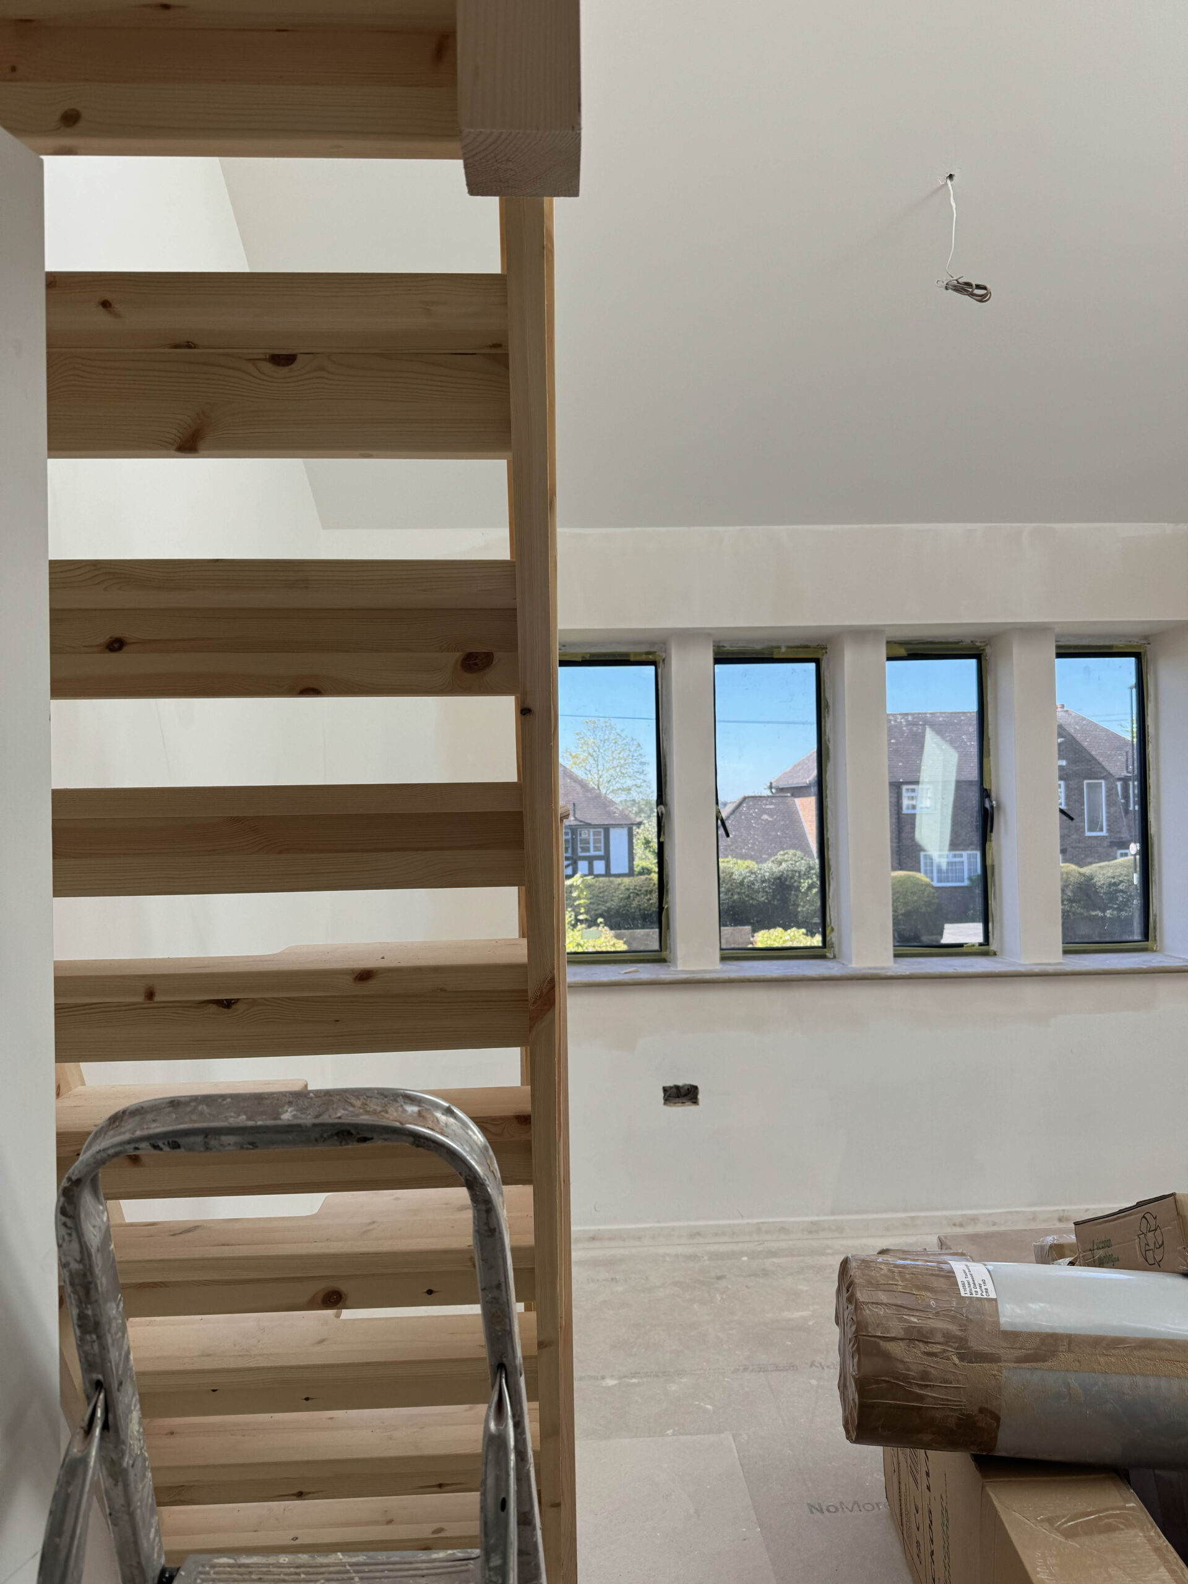
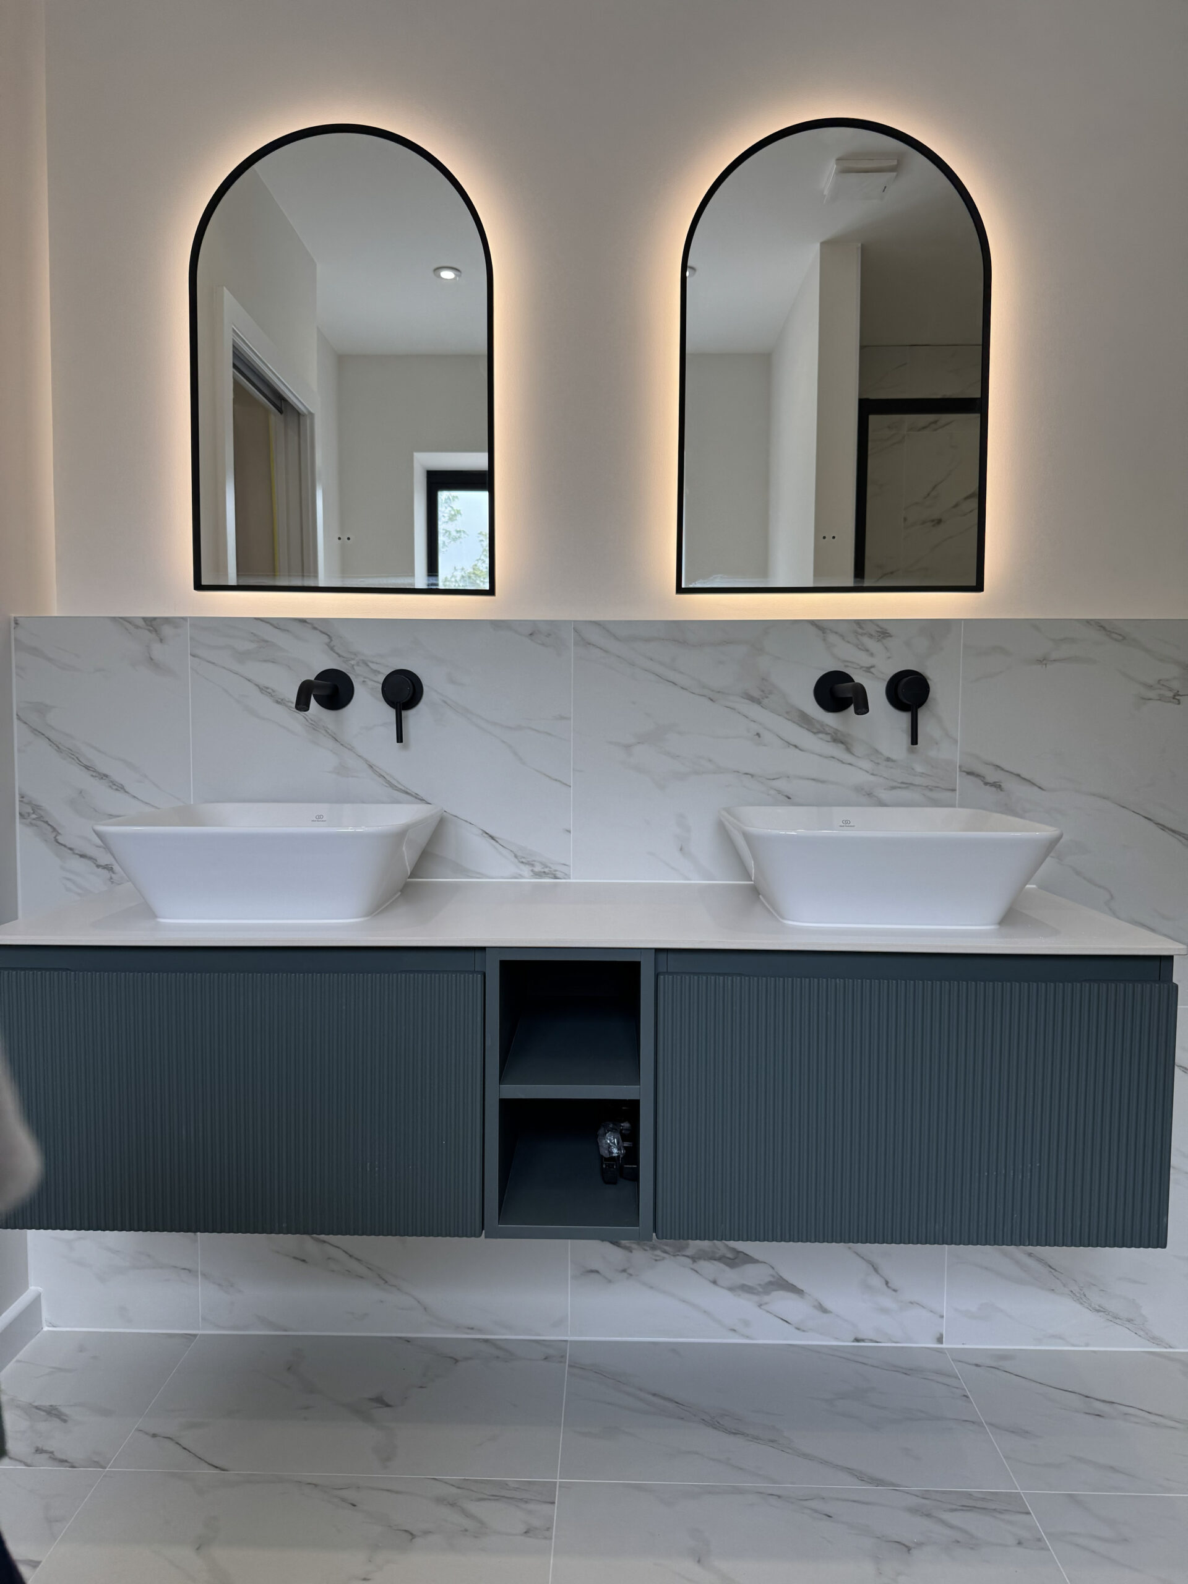
A new staircase creates a dramatic three-storey void through the centre of the house, improving access to the existing loft conversion while establishing stronger visual connections between floors. The principal bedroom was reconfigured to include a walk-in wardrobe and en-suite, while an existing roof terrace was refurbished to create a safe family space with panoramic views towards London.
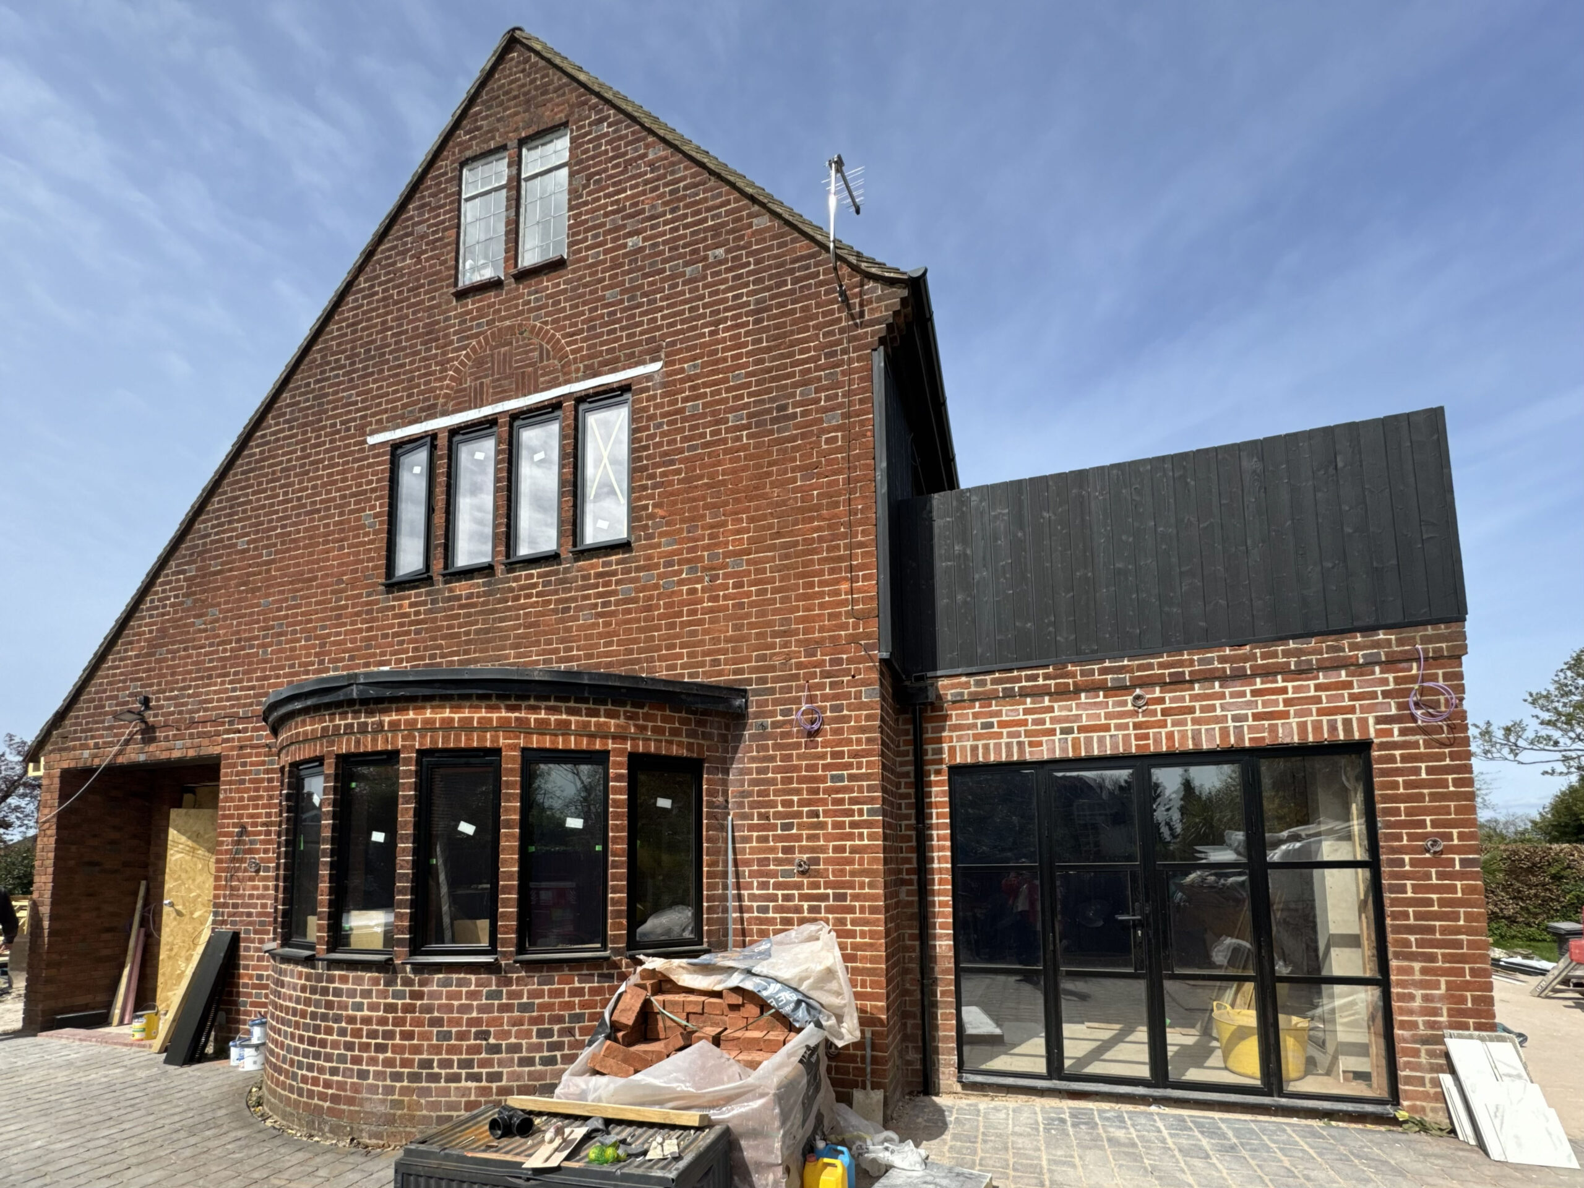
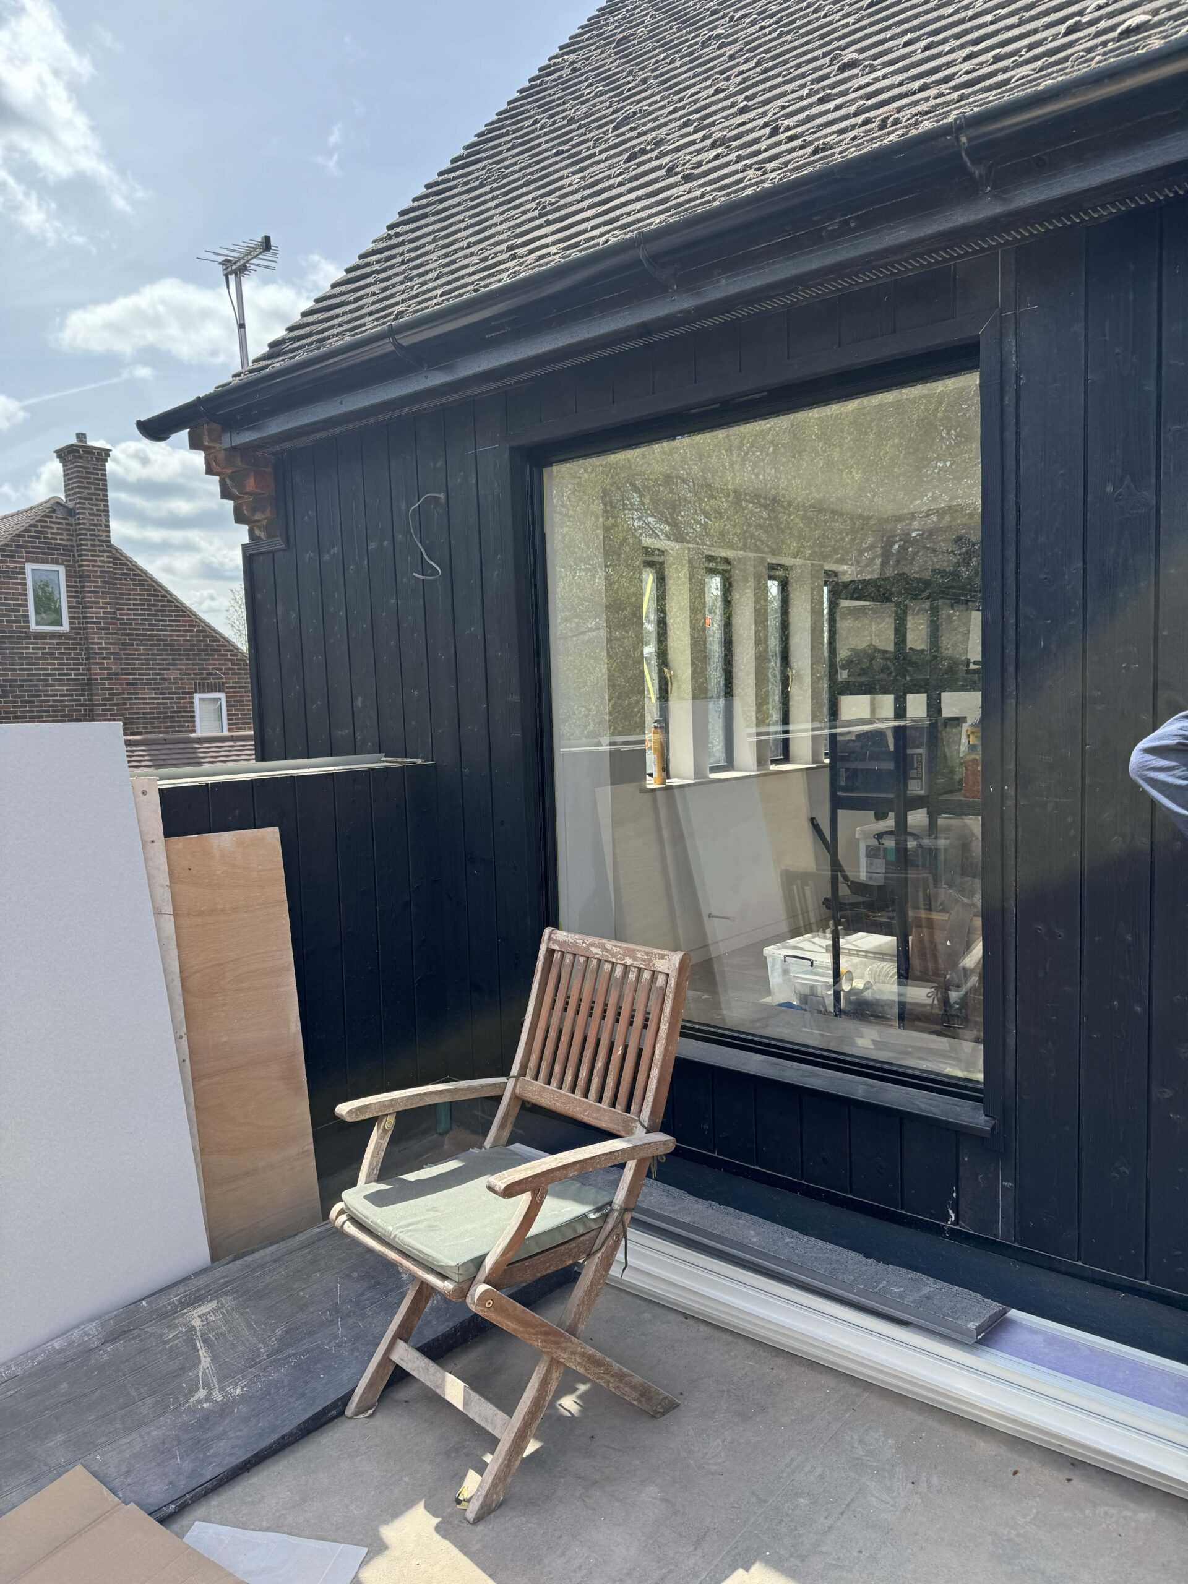
Externally, black charred timber cladding complements the original red brickwork and black-framed windows, while the proportions and detailing of the extension were carefully designed to reflect the character of the existing Arts and Crafts architecture.
The result is a bright and highly personalised Purley family home that respects the character of the original house while providing the space and flexibility needed for contemporary family life.