Residential
Client |
Private |
|---|---|
Services |
Architecture, Interior, Landscape |
Photography |
Glenn Foster |
Year |
2024 |
Interior Designer |
Aquarius Home Staging |
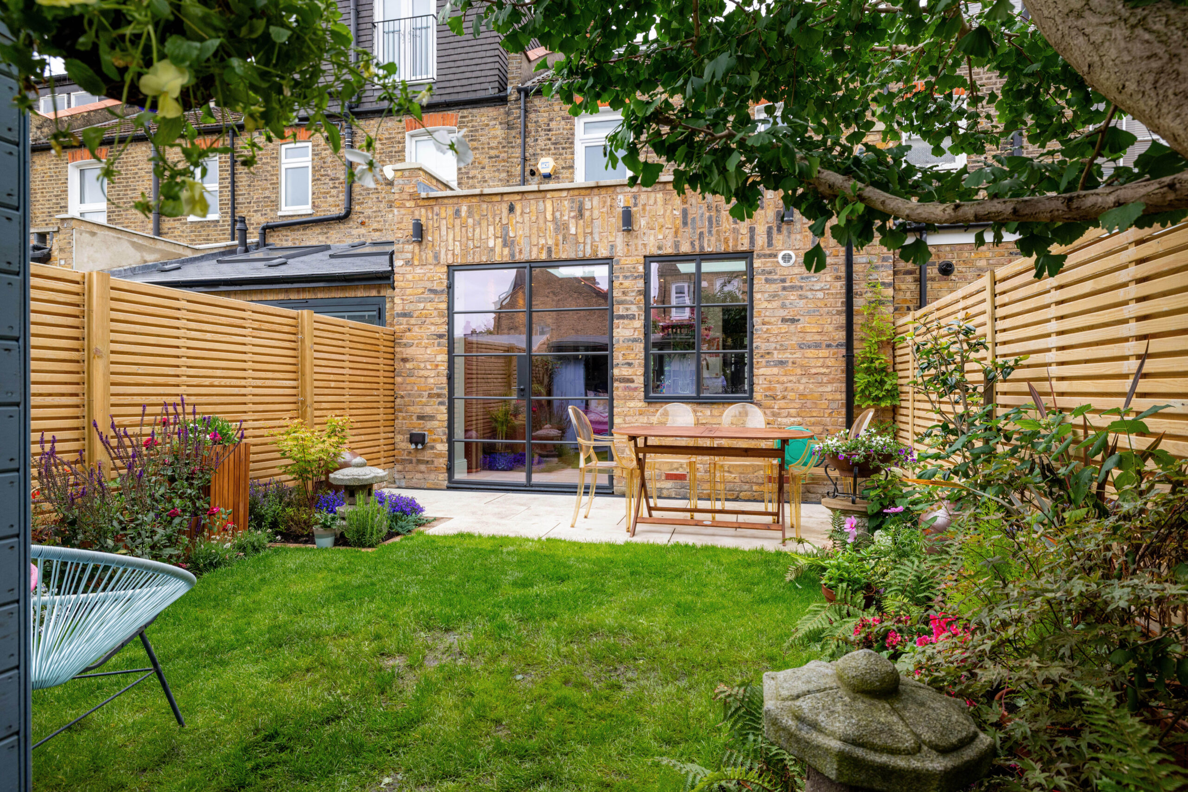
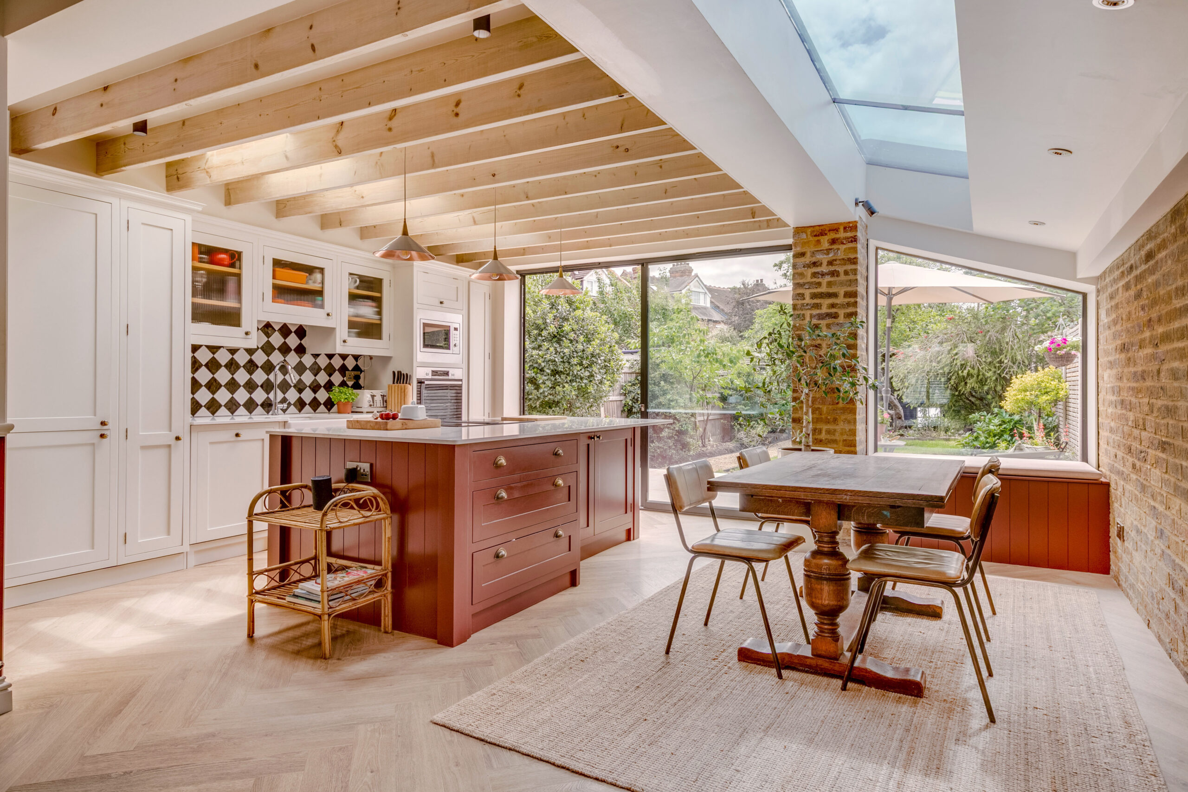
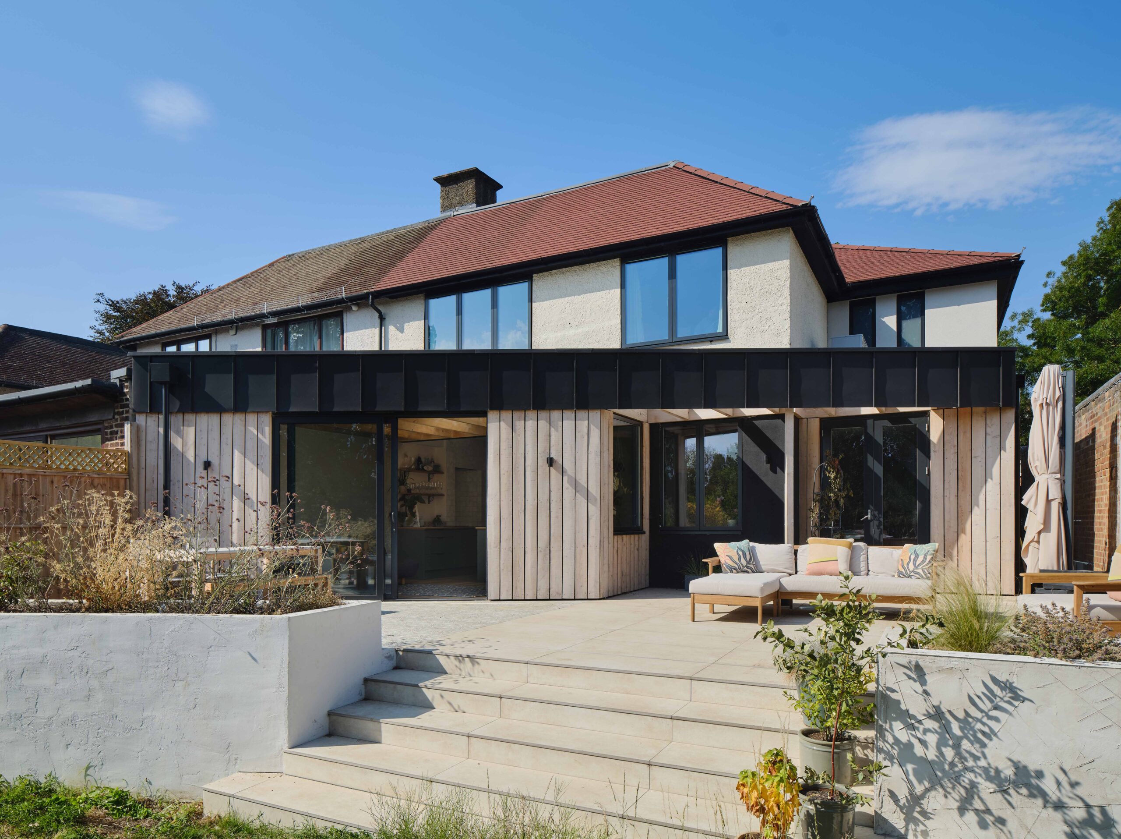
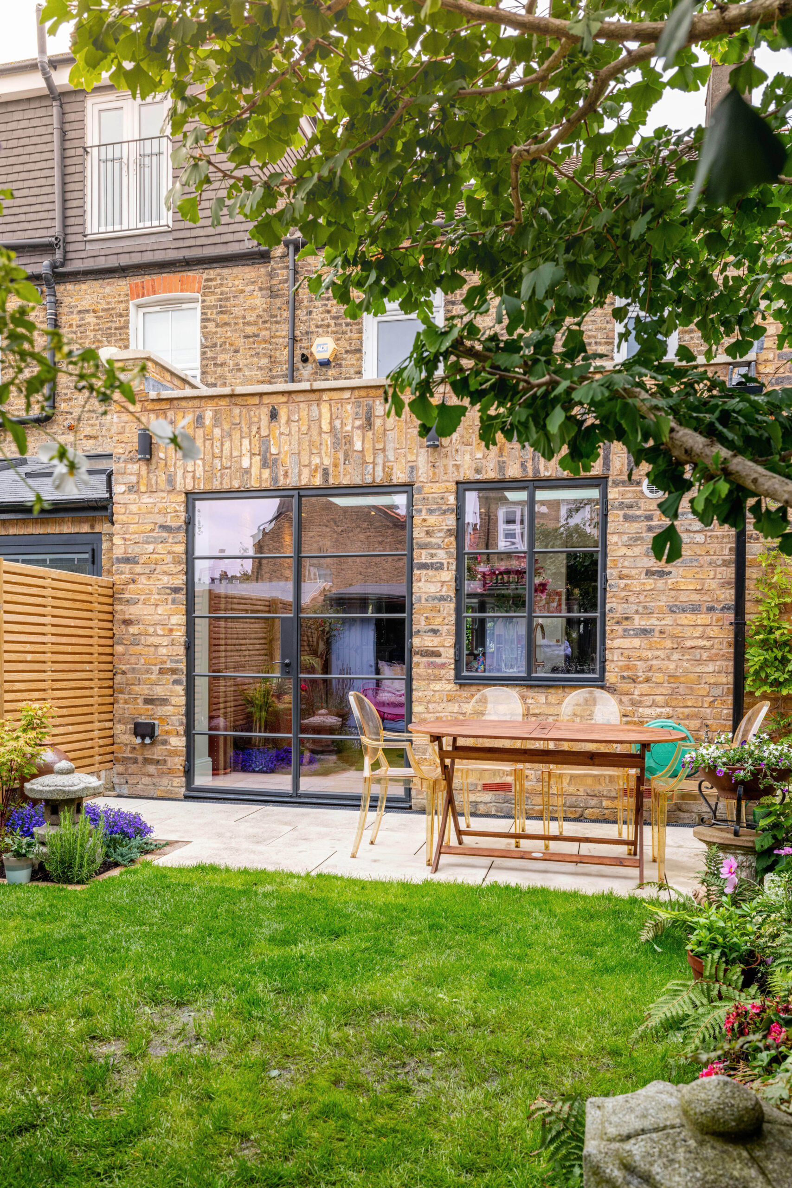
This rear extension transformed a Victorian terraced house in Wimbledon, replacing a cramped kitchen and conservatory with a bright, open-plan space designed for cooking, entertaining and everyday family life.
Our clients wanted to create a more sociable home, bringing together a series of disconnected spaces into one cohesive kitchen, dining and living area. As an interior designer, our client had a clear vision for the atmosphere and material palette, and our role was to create an architectural framework that would support and enhance those ideas.
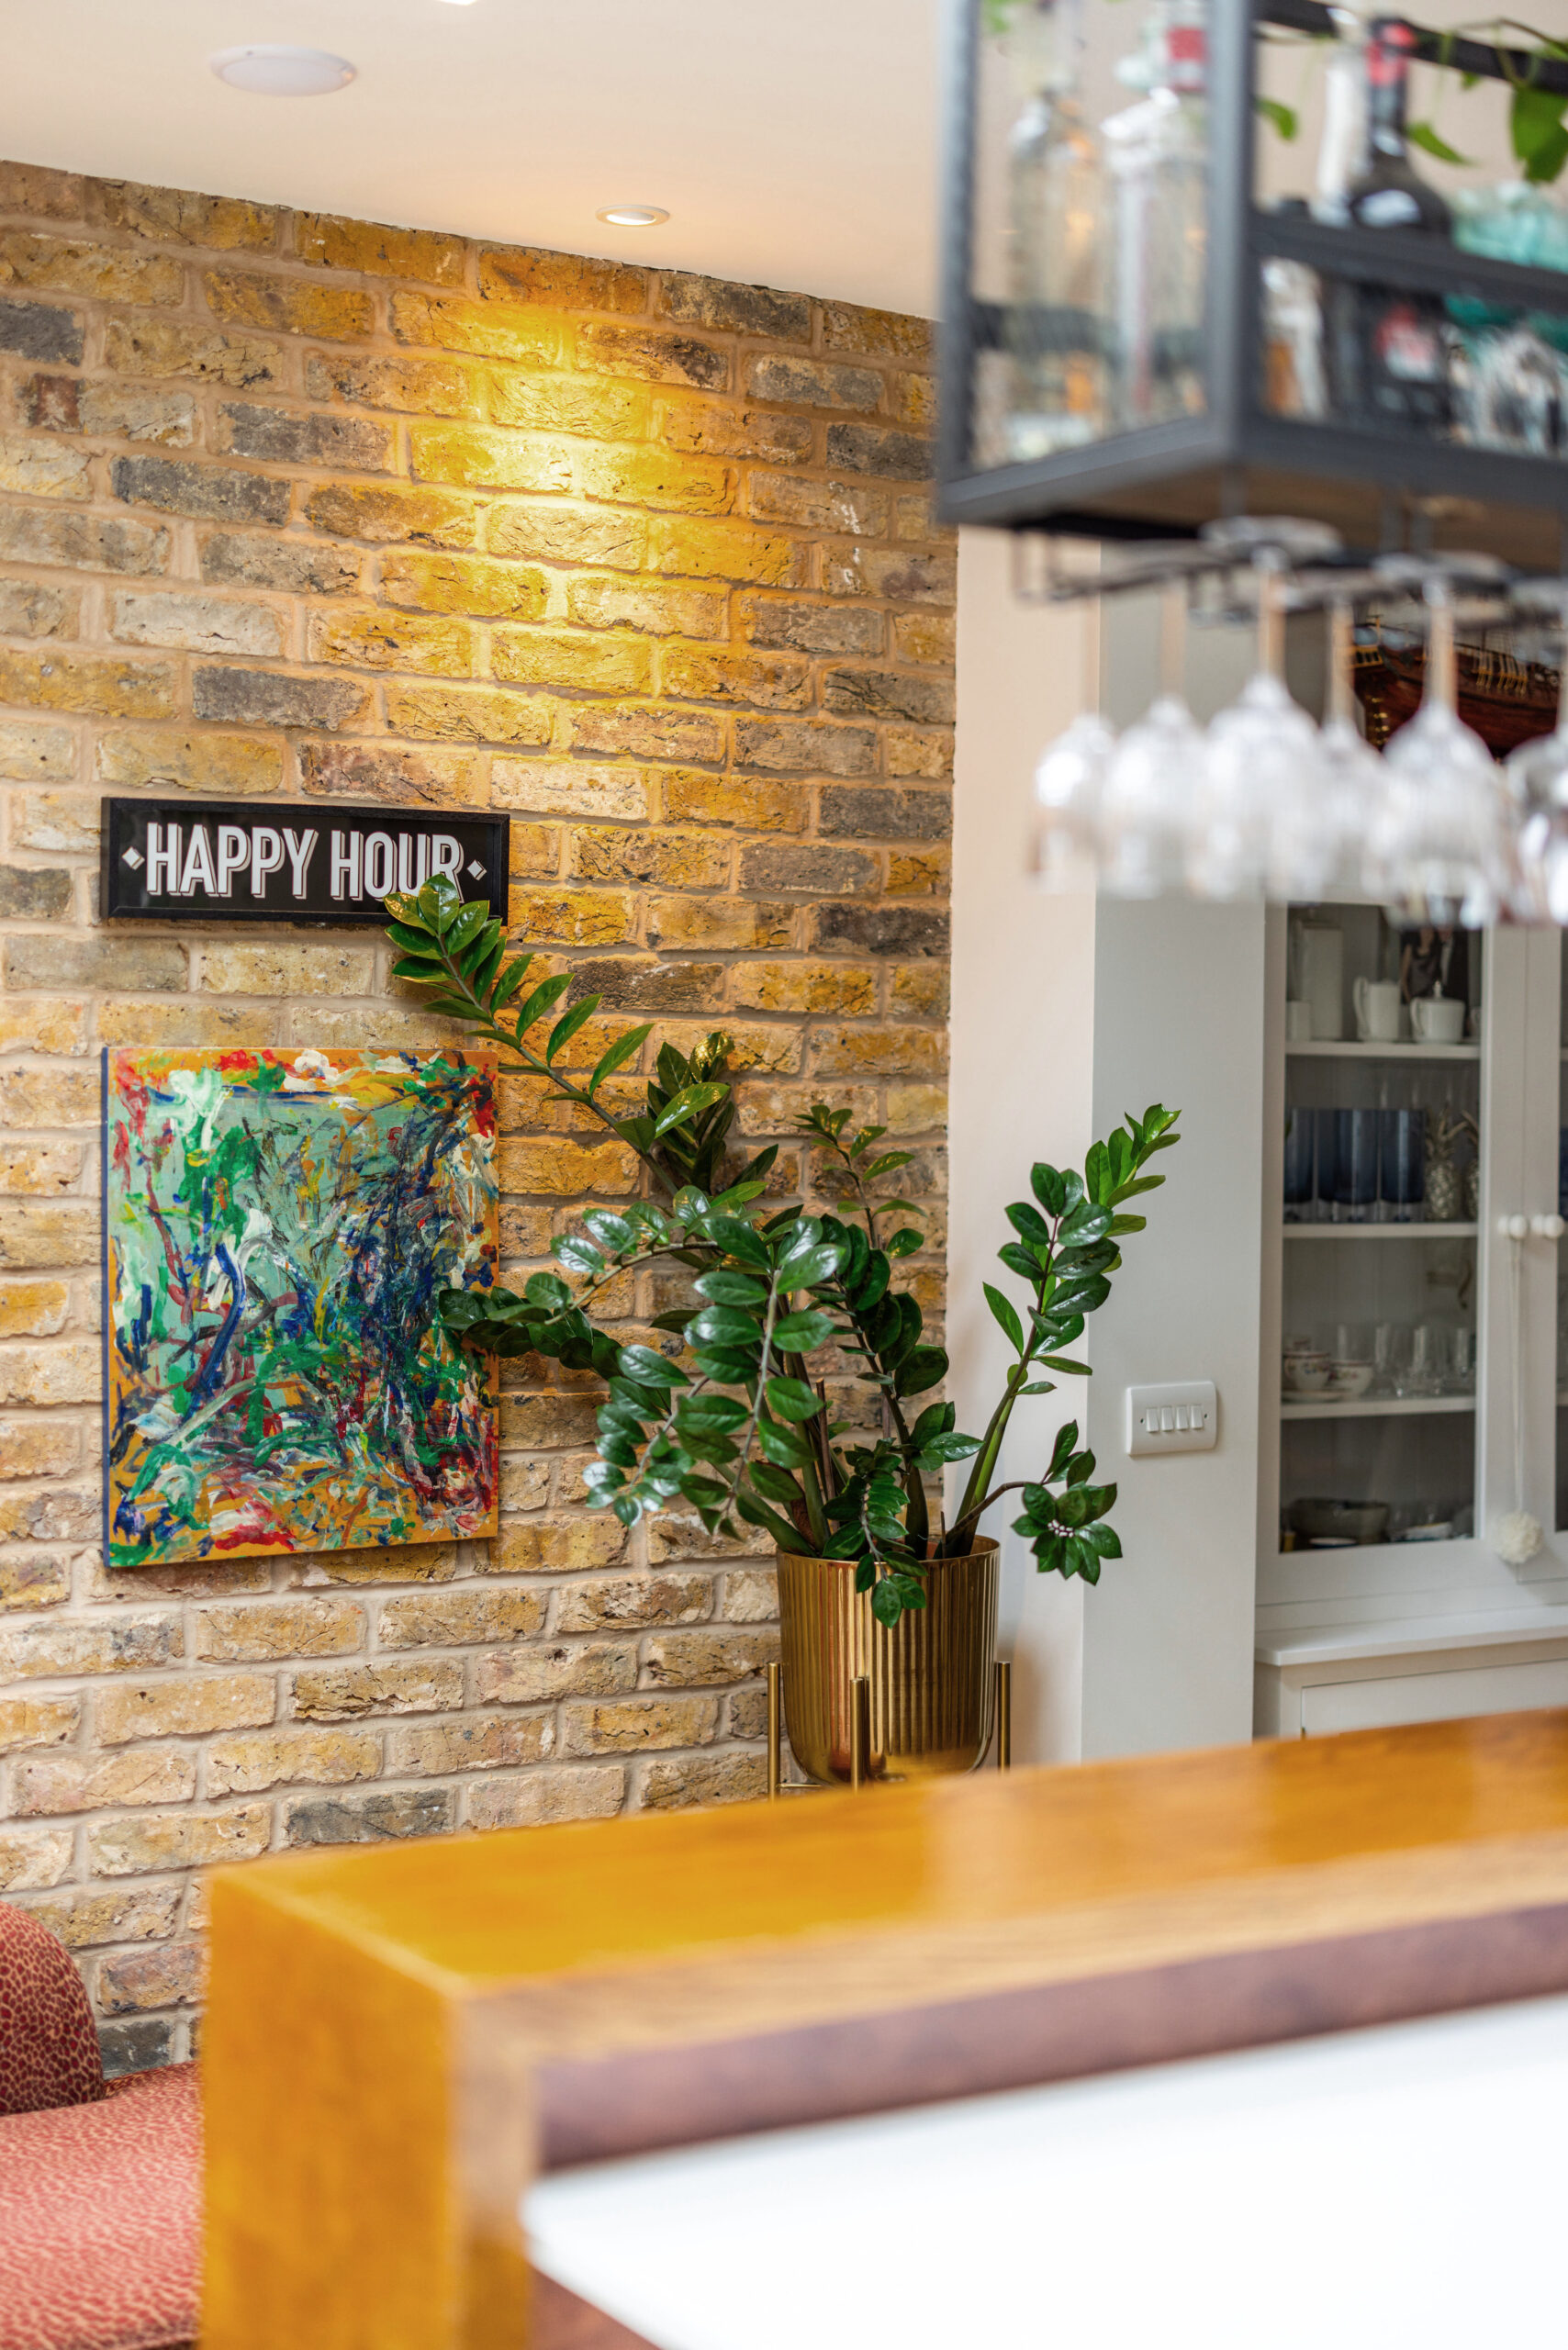
The design centres on a generous kitchen island that functions as both a practical workspace and a social hub. Used for everything from family meals to evening drinks with friends, it helps define the space while encouraging connection and conversation.
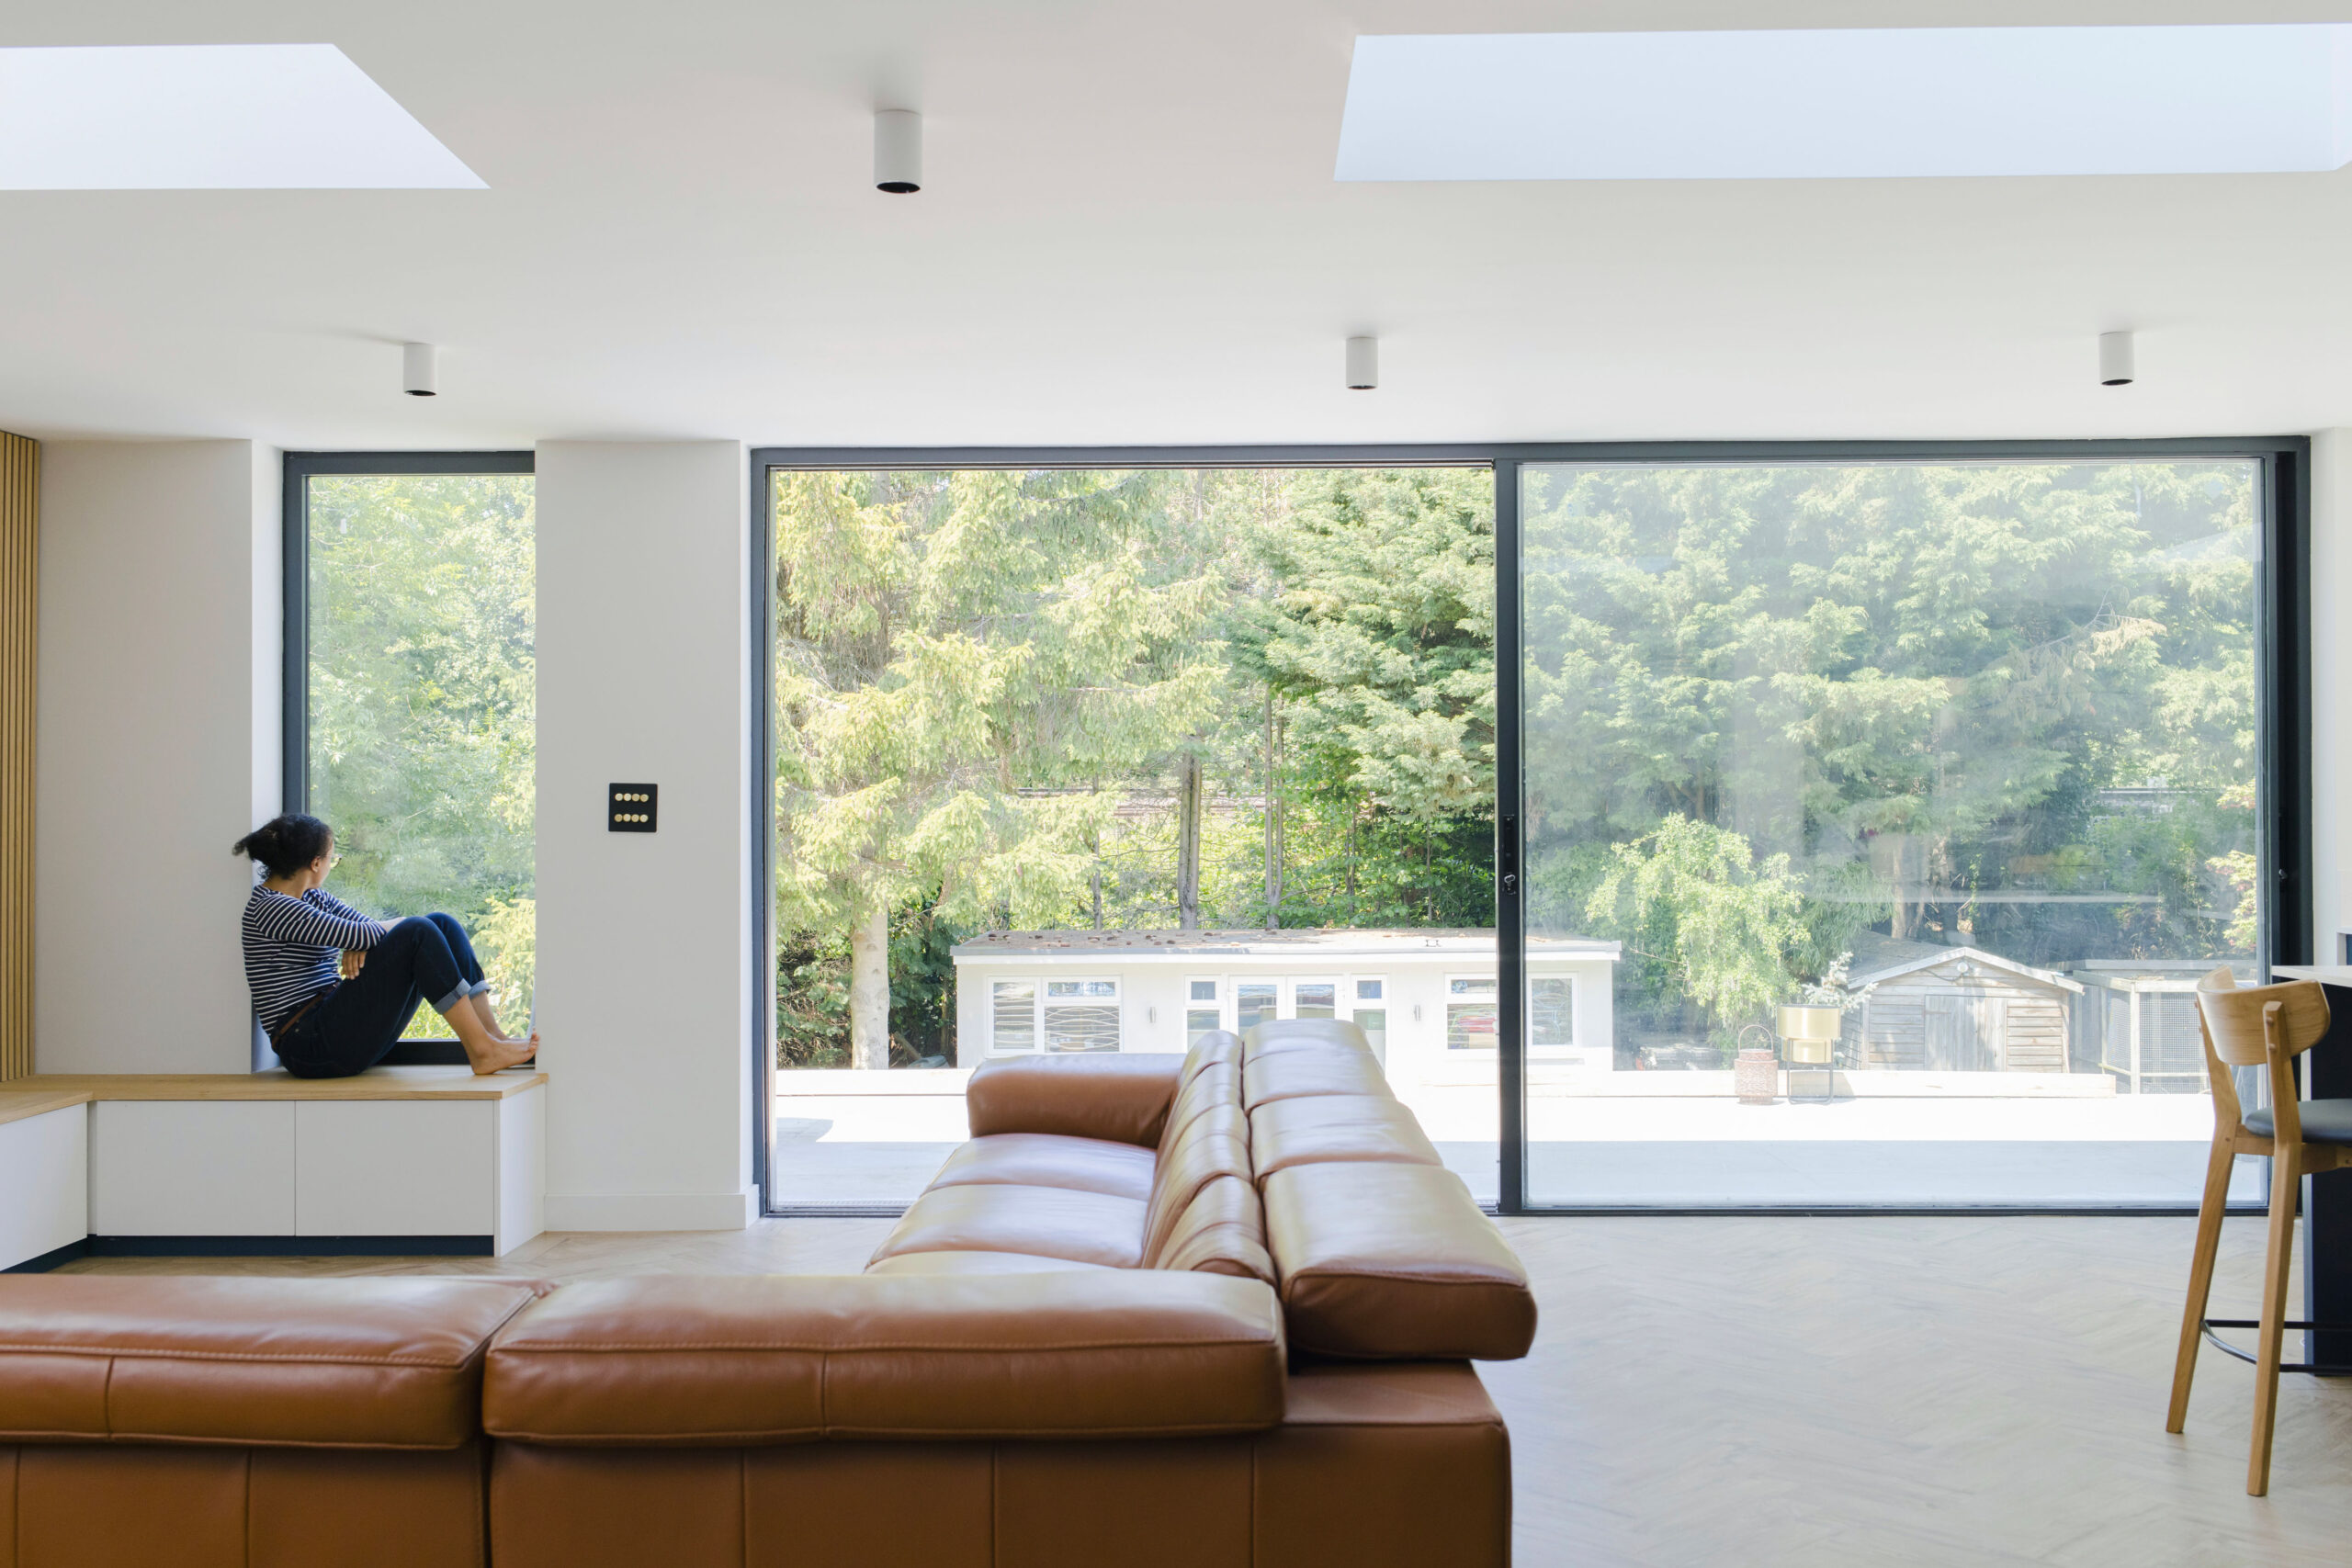
Large steel-framed glazed doors strengthen the relationship between the house and garden, bringing natural light deep into the plan and creating a seamless connection between inside and outside.
Exposed brickwork and oak flooring add warmth and texture, reflecting the character of the original Victorian house while complementing the contemporary interior.
The result is a Wimbledon family home that feels brighter, more spacious and better connected, transforming a series of small rooms into a welcoming space designed around modern living.