Extending a House in Woldingham: An Architect’s Guide to What You Can Build
If you are thinking about extending, renovating or replacing a house in Woldingham, you have probably already discovered that the usual rules of thumb do not apply here.
The short answer: yes, you can almost certainly extend a house in Woldingham. How much, and in what shape, is decided by four things: whether your plot is inside the Green Belt or inside the village’s inset built-up area, which character area your road sits in, the tree canopy and topography of your site, and the private Gilford covenants that still run with your title. Height is the hardest thing to win. Space sideways, downwards and behind is usually where the room is.
This guide sets out how each constraint works, what the new National Planning Policy Framework changed in August 2026, what tends to get approved, and when it is worth involving an architect. We are a small, design-led architecture practice working across East Surrey and South London, including Woldingham.
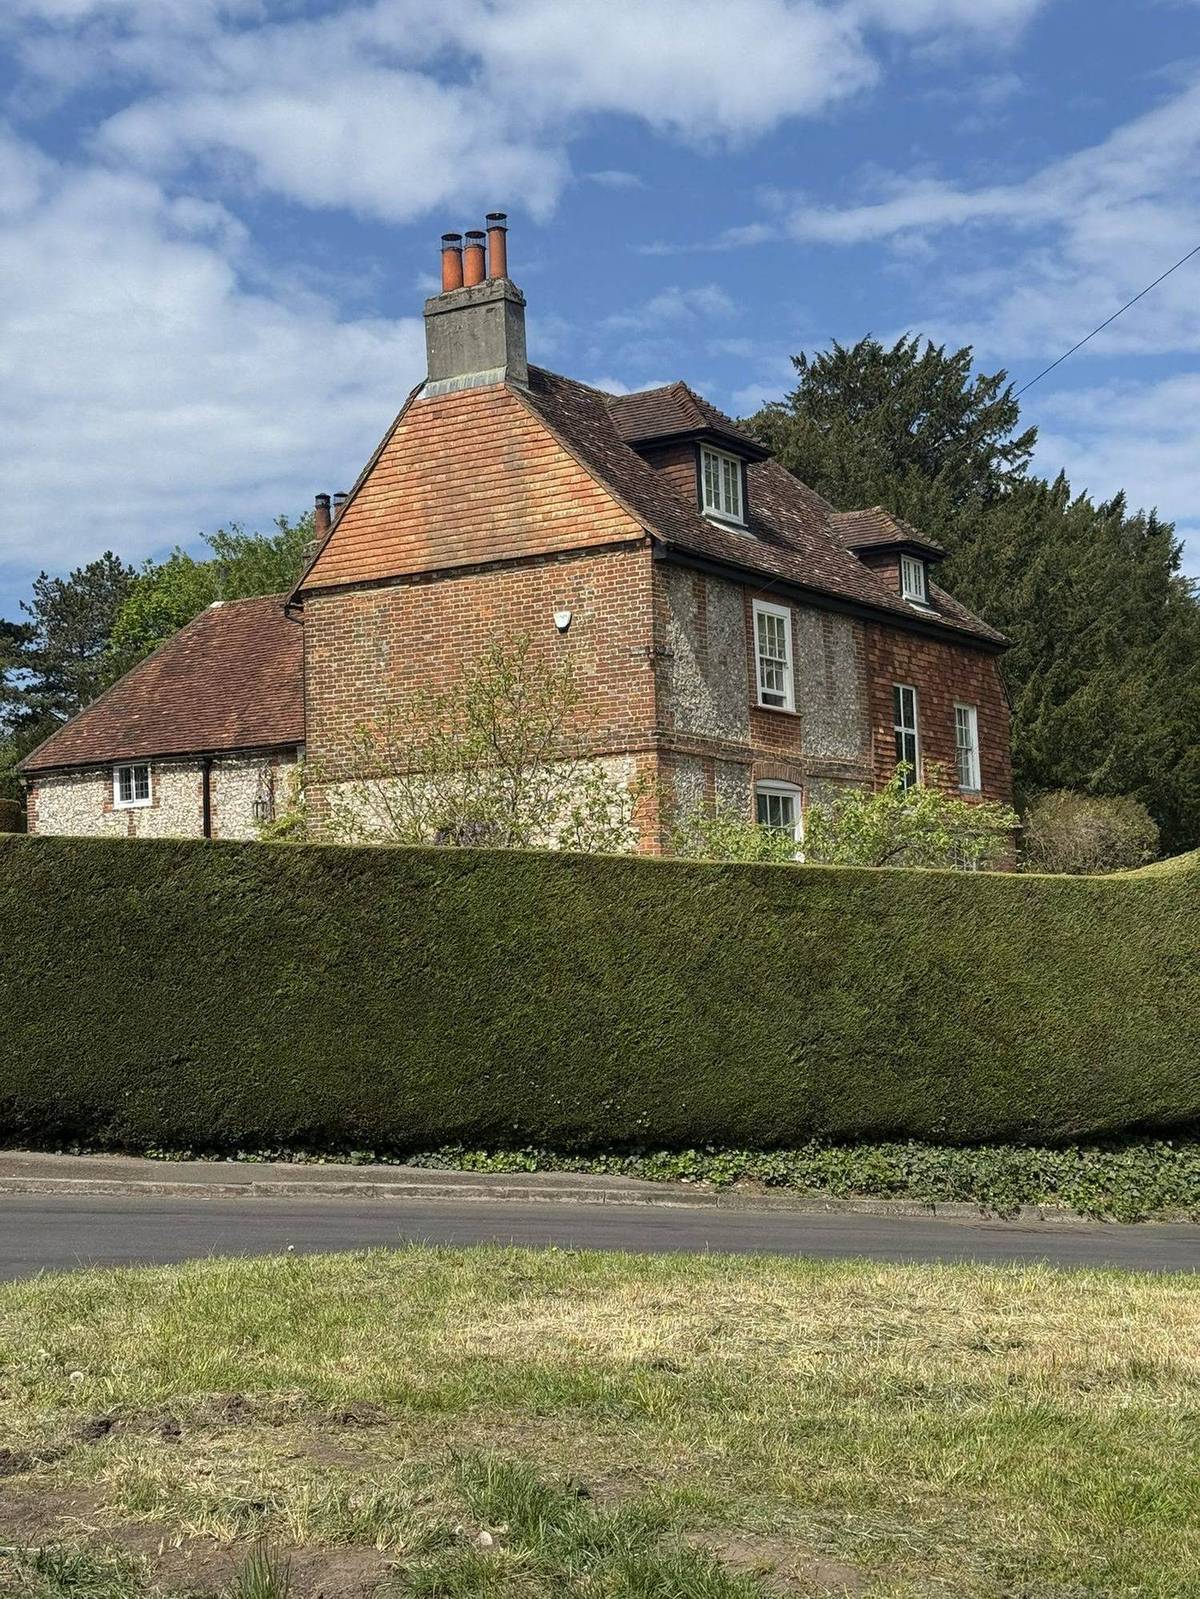
Brick, flint and clay tile behind a clipped yew hedge — the material and boundary language Woldingham’s design guidance is built around. Photographed on a walk through the village.
| In this guide What changed in the August 2026 NPPF Can I extend my house in Woldingham? Is my house actually in the Green Belt? The 40% myth Why the rules here are different from Caterham or Croydon Do the Woldingham covenants still apply? Which character area is your house in — and the plot ratio table Materials, contemporary design, trees and boundaries Topography: the road-by-road rules most people miss Lofts, lower ground floors and replacement houses The station question, and the proposed Surrey Hills extension |
What changed in August 2026, and does it affect your house?
A new National Planning Policy Framework was published and took effect on 17 August 2026. Its national decision-making policies applied immediately, which means they are already shaping how Tandridge determines applications.
For most Woldingham homeowners extending an existing house, the day-to-day tests have not been transformed. Green Belt extensions are still judged on whether they are disproportionate additions over and above the size of the original building, and replacement houses on whether they are materially larger than the building replaced. Those principles carry across.
Two things, however, are worth knowing about.
Local policies that conflict with national policy now carry very limited weight. The new Framework states that development plan policies which are materially inconsistent with the national decision-making policies should be given very limited weight, unless the plan was examined and adopted against the August 2026 Framework.
There is a new national route for housing near well-connected stations. The Framework introduces a policy under which residential development within reasonable walking distance of a well-connected station — around 800 metres — is not automatically inappropriate in the Green Belt. That is a substantial change in principle, but it is aimed at new housing development rather than at extending your house, and whether Woldingham station itself qualifies is a question we deal with honestly further down.
| A note on where this guide is accurate Planning policy in this area is moving quickly. Tandridge’s replacement Local Plan is at an early stage, the Surrey Hills National Landscape extension is still awaiting confirmation, and the August 2026 Framework has not yet been tested through appeals. Everything here reflects the position at the end of August 2026 and is a general guide, not advice on your property. |
Can I extend my house in Woldingham?
In most cases, yes. Woldingham is not a village where extensions are routinely refused on principle — it is a village where they are refused for reasons that would puzzle an architect working in Croydon or Purley.
The refusals we see cluster around the same handful of causes:
- Height that breaks the tree line. A storey added on top is the hardest single thing to win here, because height is judged against the canopy rather than against a metre figure.
- Closing the gaps. The visual gaps between houses — the views through to trees and sky — are the character of the village. Filling them is the most common reason a scheme struggles.
- Bulk that competes with mature trees. One large undifferentiated volume rarely succeeds where a broken, stepped or linked form would.
- A plot ratio wrong for the road. What is comfortable on one Woldingham road is over-development on another.
- Engineered platforms on a slope. Large cut-and-fill operations and prominent retaining walls scar the hillside and are specifically disliked.
- Materials borrowed from elsewhere. The zinc-roofed rear extension that works beautifully on a Victorian terrace in Forest Hill is discouraged here.
- Covenants nobody checked. A private restriction can stop works the council has already approved.
None of those are insurmountable. All of them are much cheaper to solve before a design exists than after.
Is my house actually in the Green Belt?
Around 94% of Tandridge district is Metropolitan Green Belt. The Woldingham Design Guidance identifies the character areas that lie outside the built-up area and in the Green Belt as Eastern Hillside, Southfields Road, Long Hill, High Drive and the Southern Approach. In those areas, Green Belt policy takes precedence in addition to the village’s design policies.
The practical consequence is significant. Two houses a few hundred metres apart can face completely different tests: one assessed on character, trees and neighbour amenity alone, the other on all of that plus proportionality against its original building. Check your property against the Council’s policies map before any design work begins — not after.
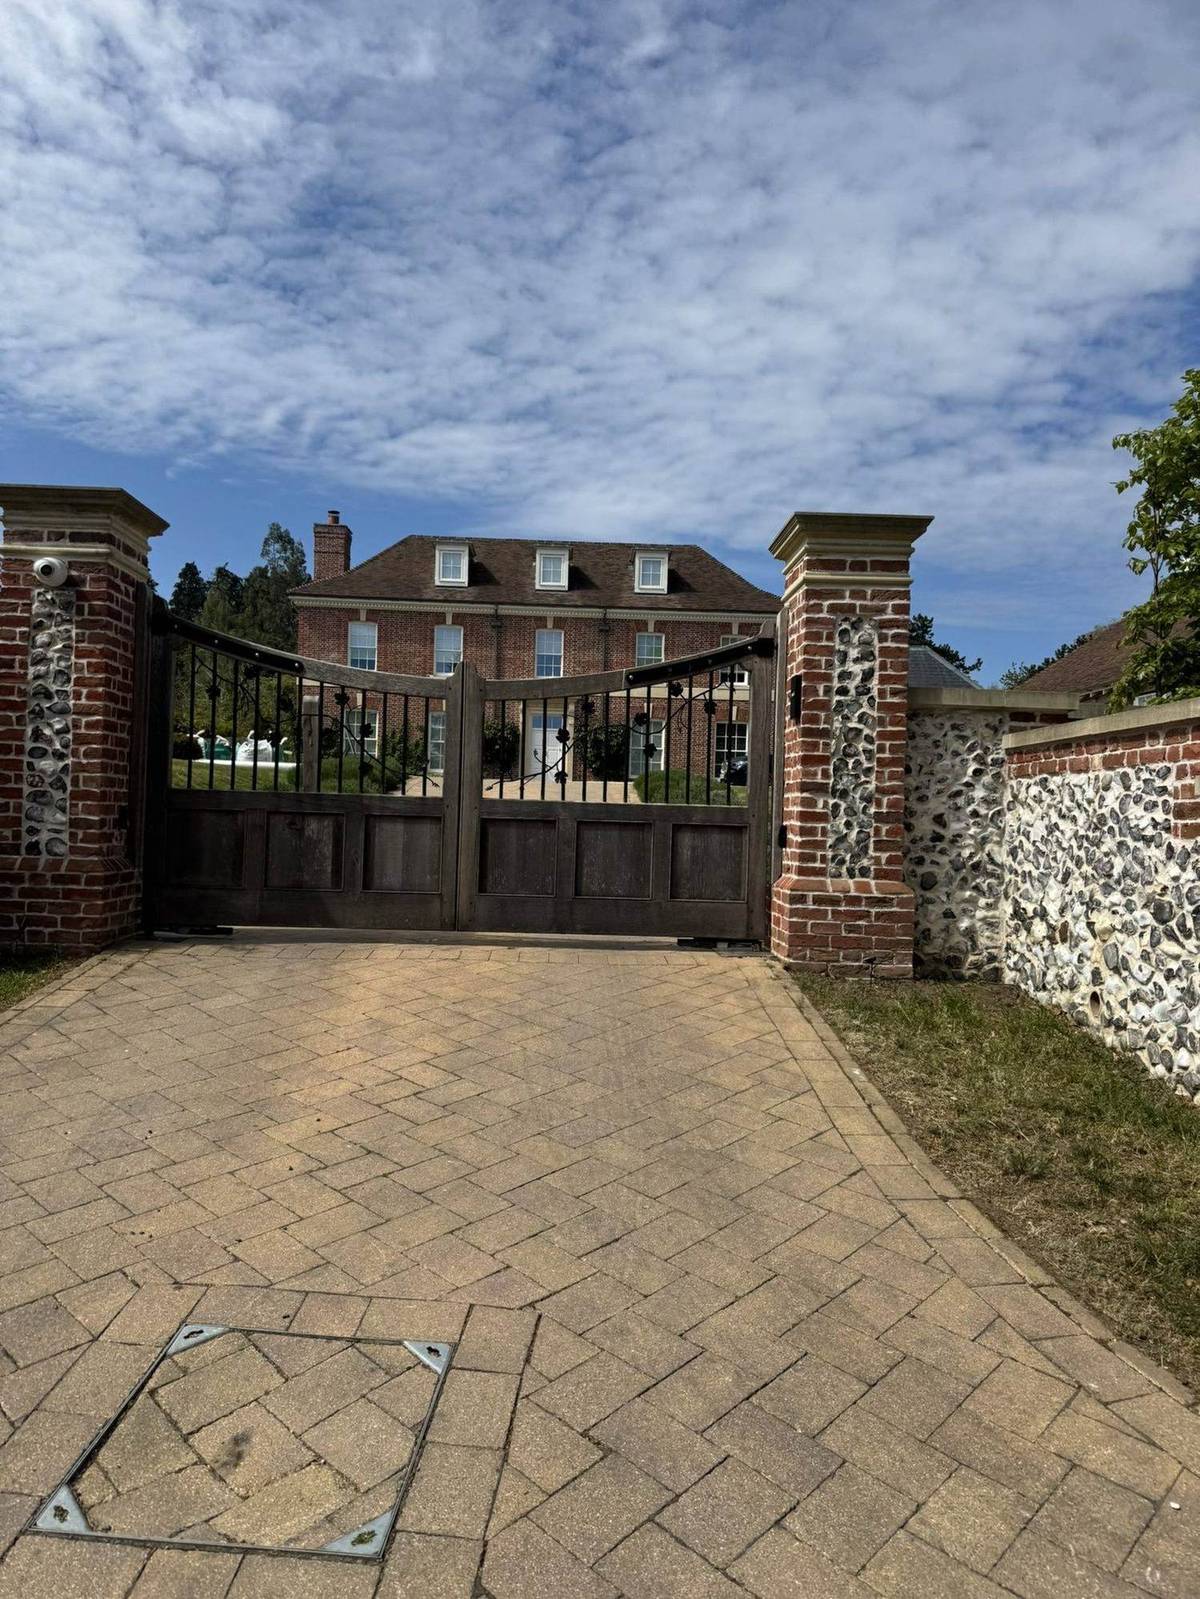
The Southern Approach is one of the character areas lying outside Woldingham’s inset built-up area, where Green Belt policy applies alongside the village’s design guidance.
The 40% myth
If your house is in the Green Belt, the test for an extension is whether it results in disproportionate additions over and above the size of the original building.
Tandridge officers have historically used an increase of up to around 40% in volume over the original dwelling as a rule of thumb. It is worth being precise about what that is: a guide used in officer assessment, not a policy threshold and not an entitlement. Applications have been approved above it where the visual and openness case was strong.
National policy uses the word “disproportionate”, not a percentage. The assessment is both numerical and visual, and on an exposed hillside plot the visual half usually decides it. Any architect who opens with “you can add 40%” is telling you something the policy does not say.
Why Woldingham’s rules are different from anywhere else nearby
Most English villages grew. Woldingham was designed.
In 1880 a teetotal geologist from Redhill named William Gilford bought the manor and farms that made up the entire parish, and set about turning a remote stretch of the North Downs into a village for people escaping London’s air. The railway arrived in 1884. Gilford laid out roads, built a waterworks, and — crucially — wrote a set of covenants into every sale that dictated how the place would be built.
His approach was unusually deliberate. Rather than imposing a grid, he laid his road network along existing field boundaries, which is why Woldingham’s lanes wander, follow contours, and rarely offer a long straight view. He surfaced them in hard-packed flint and built the Pump House to supply water to plots that had none.
Then he wrote the rules. According to the Woldingham Association, which administers them, the covenants divided the parish into plots sold with legally binding restrictions designed to preserve its spacious rural character — single detached houses on large plots with wide frontages, a 25-foot building line, and no commercial use.
The effect was to guarantee three things in perpetuity: generous plots, houses set well back behind planted frontages, and a village with no commercial encroachment. Every characteristic that estate agents now describe as Woldingham’s “sylvan” quality traces back to those clauses — and so does almost every constraint on your project.
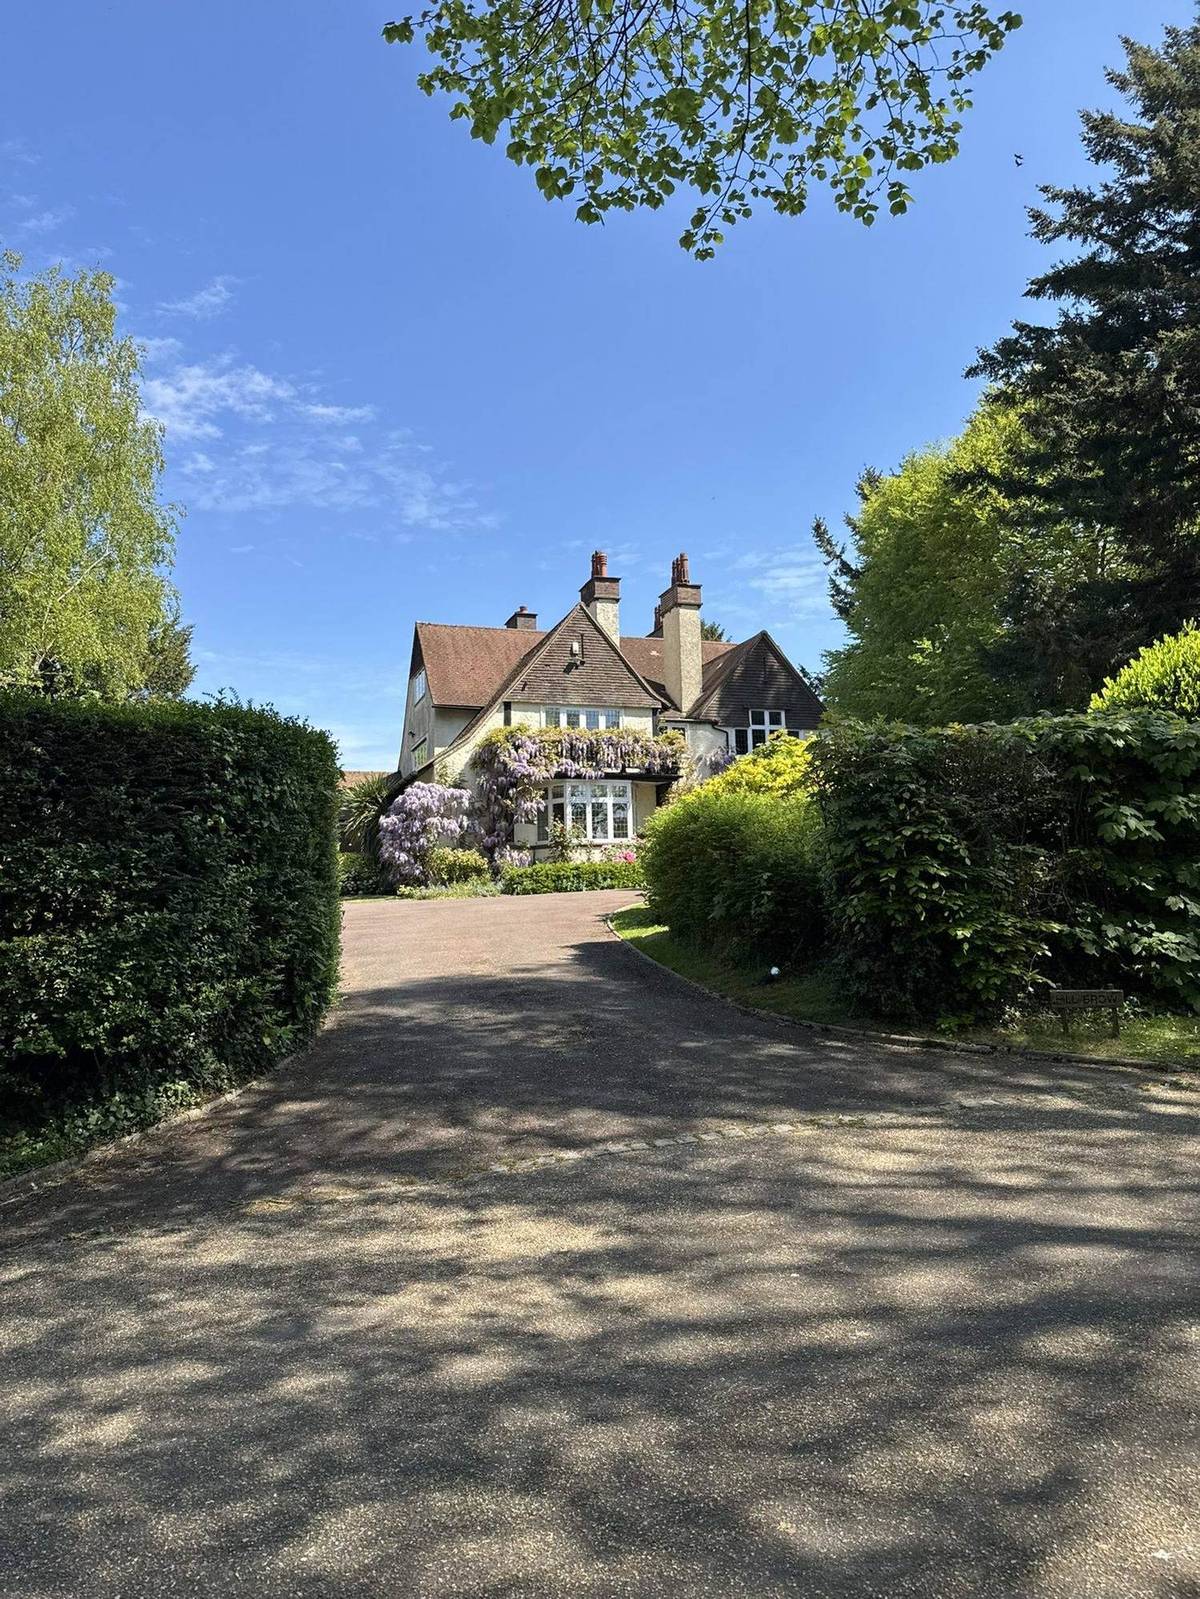
A house set well back behind a large planted front garden. Gilford’s 25-foot building line, still visibly doing its work nearly 150 years later.
Do the Woldingham covenants still apply?
Yes. The Gilford covenants run with the land, they do not expire, and they are administered today by the Woldingham Association, which reports enforcing them successfully against commercial conversions. They should appear in the Charges Register of your title.
Critically, they are entirely separate from the planning system. Approval from Tandridge District Council does not release you from a private covenant, and a covenant can prevent works the council has cheerfully approved. Equally, a covenant is private law — it does not bind the planning authority, and satisfying one does not help your application.
This is the same structure we encounter on the Dulwich Estate in South London, where the Scheme of Management sits alongside and independent of council permission, and on the Webb Estate in Purley. The mechanism differs; the practical lesson is identical. Establish the covenant position when you read the title, not when a neighbour raises it.
Which Woldingham character area is your house in?
This is the question most homeowners have never been asked, and it changes the answer to everything else.
The Woldingham Design Guidance, adopted by Tandridge as a Supplementary Planning Document, divides the village into character areas and records the average plot-to-building-footprint ratio for each. The village-wide typical figure is about 17:1, but the variation between areas is dramatic.
| Character area | Average plot : footprint |
| A — High Drive | 18 : 1 |
| B — Long Hill | 13 : 1 |
| C — Western Hillside | 17 : 1 |
| D — Woldingham Centre | n/a |
| E — Park View / Northdown Road Close | 12 : 1 |
| F — Historic Core | 5 : 1 |
| G — Southern Approach: Northdown Road | 34 : 1 |
| G — Southern Approach: Upper Court Road | 19 : 1 |
| H — Core Fringe | 5 : 1 |
| I — Southfields Road | 18 : 1 |
| J — Eastern Hillside | 15 : 1 |
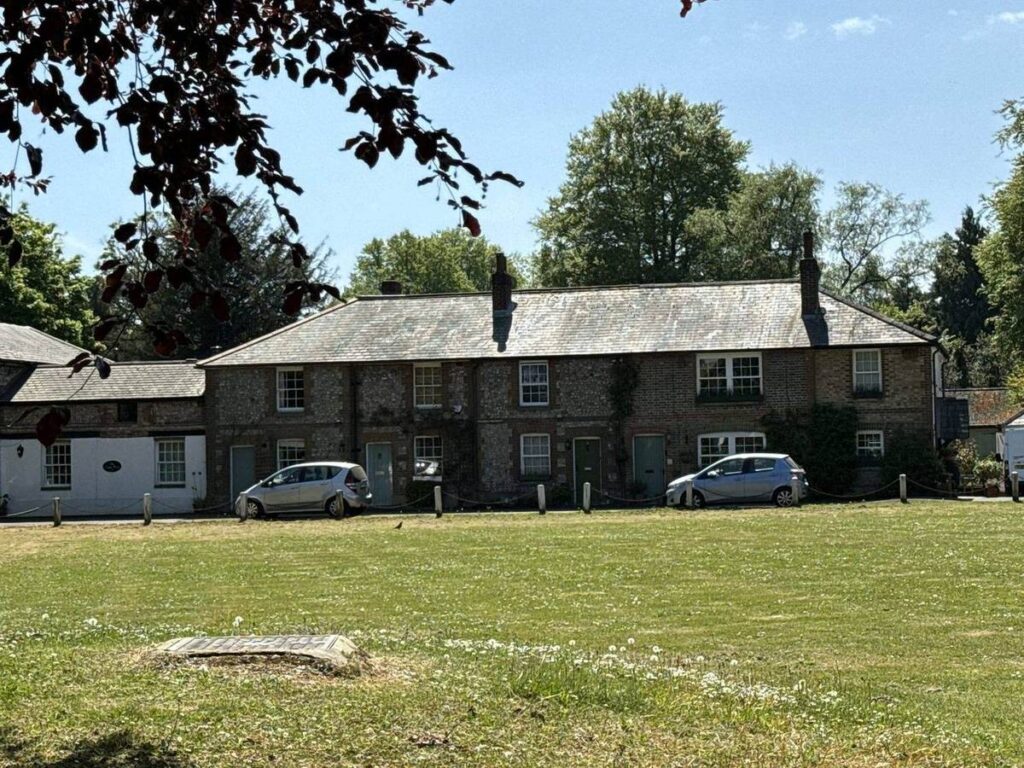
The Historic Core: a terrace of brick and flint cottages facing the village green. Plots here are at their tightest relative to footprint — around 5:1 — and the Woldingham Green Conservation Area, designated in 1990, applies.
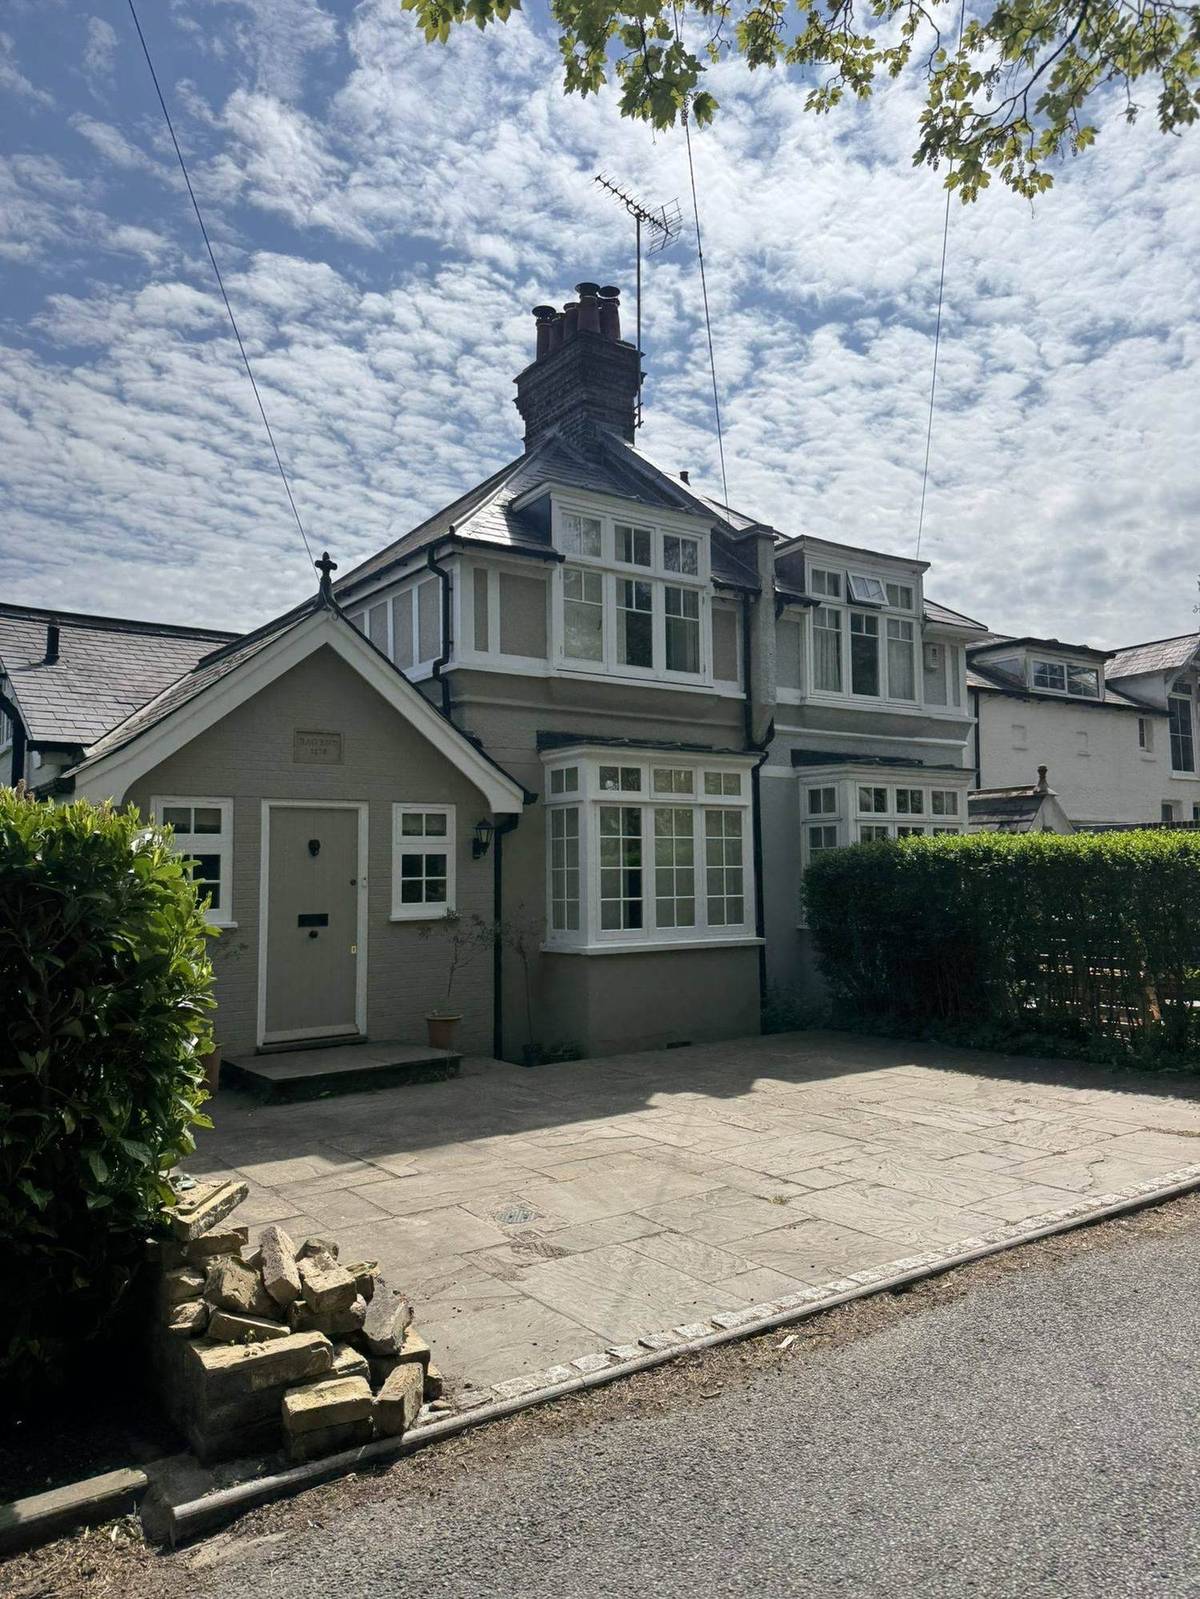
Tighter grain, smaller plots, houses closer to the road: the Garden Village reads quite differently from Gilford’s large-plot roads, and the design tests that apply there differ too.
How big an extension will Tandridge approve?
Several tests run at once, and a scheme has to pass all of them.
- The character tests. Informal placement, space on all sides, subordination to the tree canopy, and a plot ratio appropriate to your character area.
- The Green Belt test, if applicable. Proportionality against the original building, as above.
- The Neighbourhood Plan. The Woldingham Neighbourhood Plan was made in April 2016 and forms part of the statutory development plan, so its policies carry real weight. Its design policies seek to retain the spacious, sylvan character of the village, and it sets a minimum plot size for new dwellings in the built-up area, resists tandem development and controls plot frontage widths — all of which matter if you are contemplating subdivision rather than an extension.
- Neighbour amenity. Large plots do not buy a free pass, and on sloping ground a nominally generous separation can still be badly overlooking.
On placement, the guidance is unusually specific. Buildings are expected to be placed informally, without defining the road edge; consistent building lines are rare in Woldingham and appear on only a handful of roads such as Butlers Dene Road and Southfields Road. A proposal that squares itself up to the street reads as wrong here even when it is within every numerical limit.
Rather than a fixed setback, the guidance asks for buildings set back behind a large landscaped front garden, with sufficient room on all sides for planting and to allow views through between houses. Those gaps are the character. Filling them is what turns a village into a suburb.
What materials are acceptable in Woldingham?
The palette is timber frame, white render, tile hanging and red or orange brick, with clay roof tiles — slate only within the Conservation Area — in muted colours. Shiny roof materials such as metal cladding are to be avoided.
That is a meaningful constraint if you have seen a zinc-roofed extension you loved: the same detail that works beautifully on a Victorian terrace in Tooting or Forest Hill is explicitly discouraged here. It is not a bar on good modern detailing — it is a bar on reflective, urban-reading surfaces in a wooded setting.
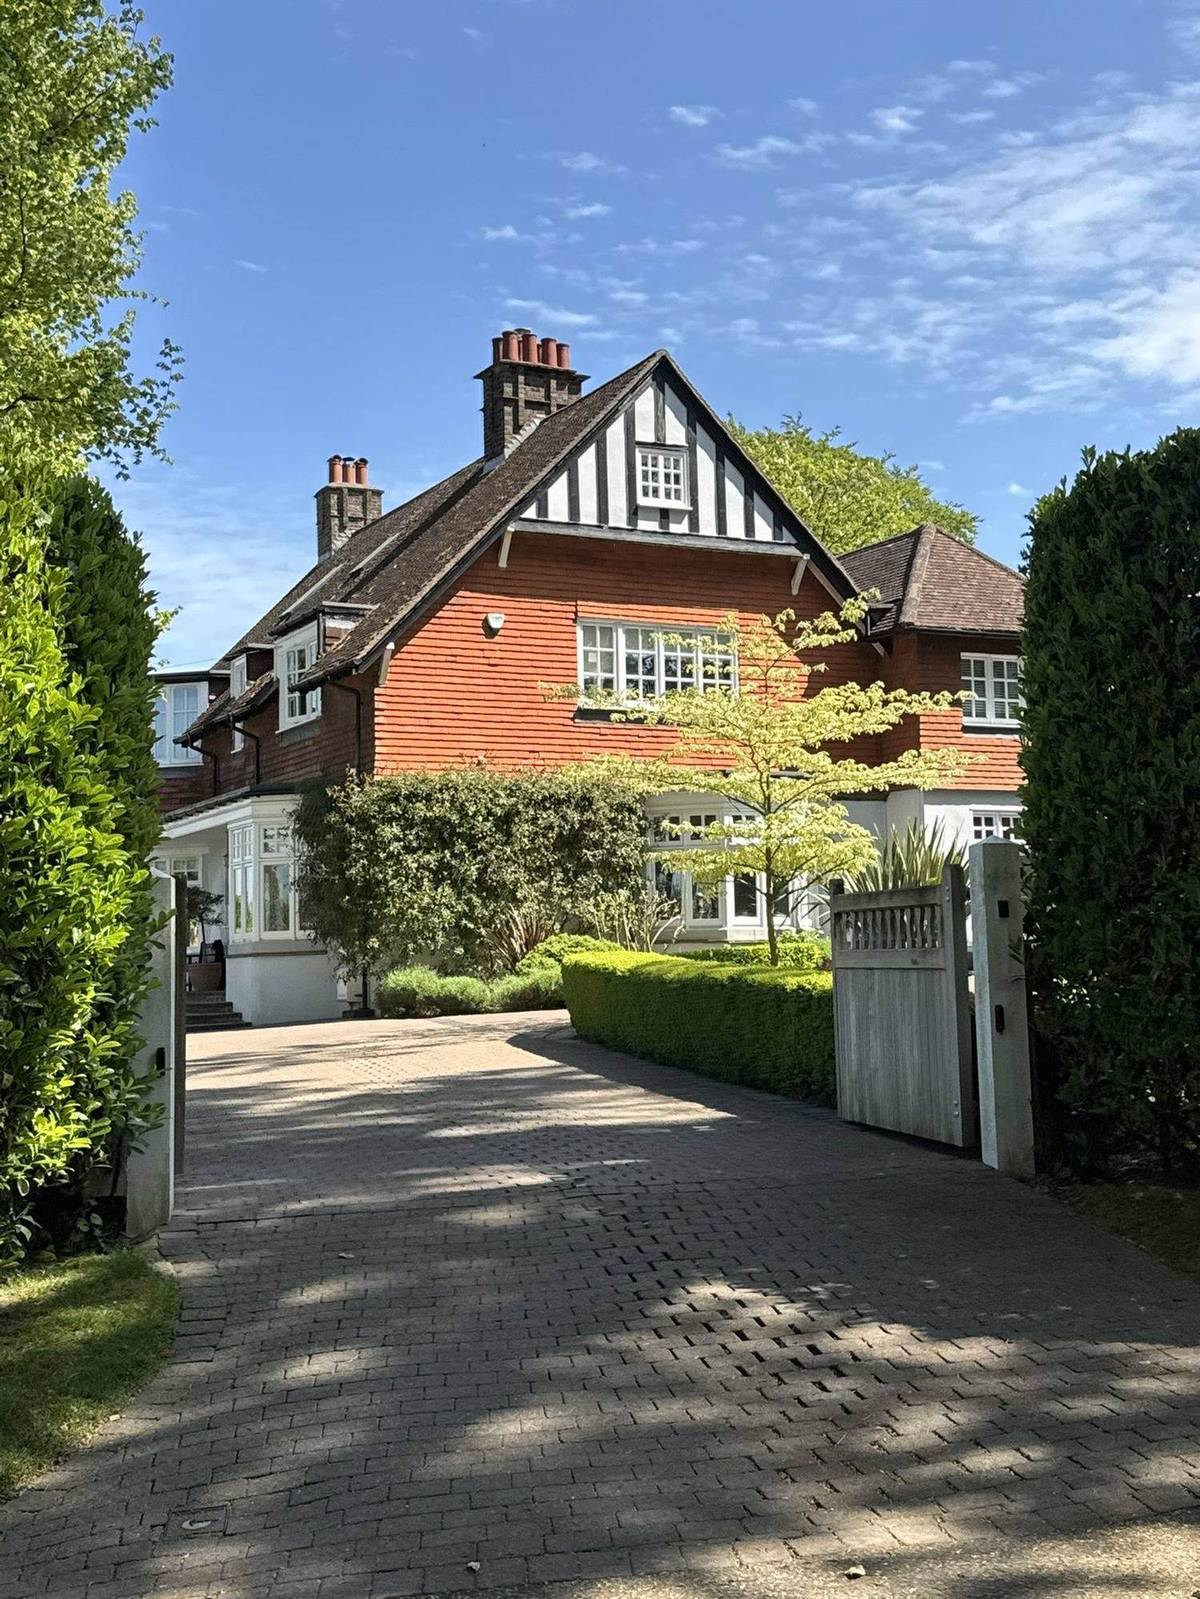
Red tile hanging, white-painted joinery and a clay tile roof — the Arts and Crafts vocabulary much of Woldingham’s housing stock is drawn from.
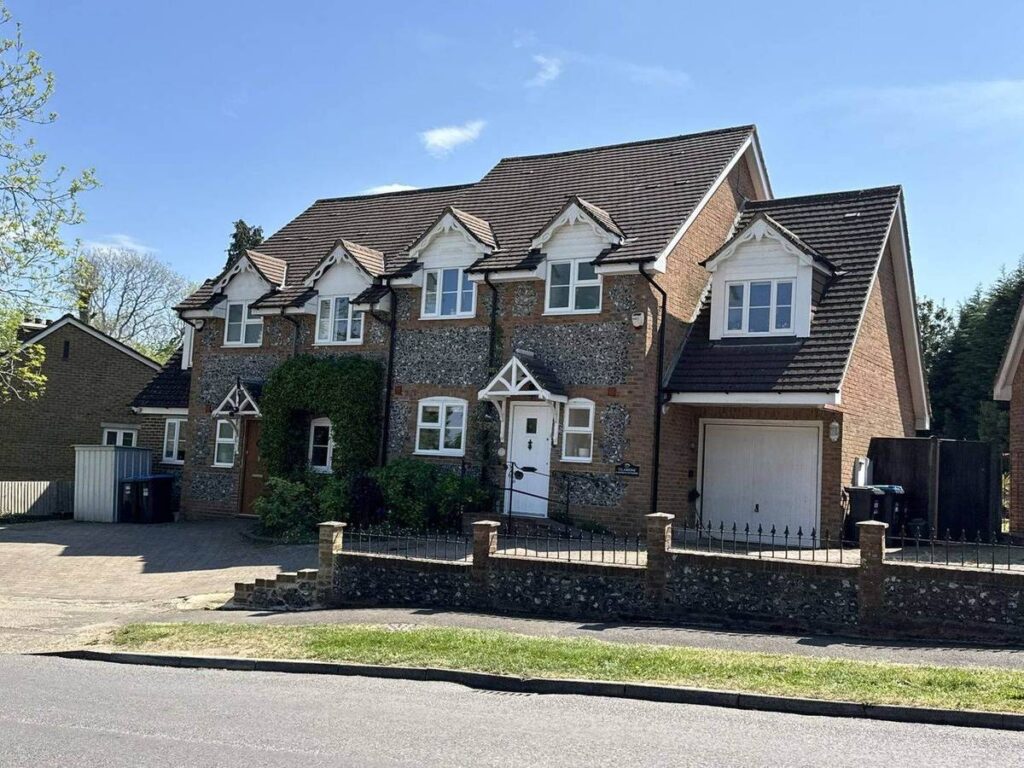
A more recent house using brick and flint with tile-hung dormers — evidence that the palette accommodates new build as readily as restoration.
Can I build a contemporary extension in Woldingham?
Yes — and this is worth saying plainly, because a lot of Woldingham homeowners assume the answer is no.
The village’s rules are demanding, but they are not hostile to good contemporary architecture. The design guidance itself notes that Woldingham’s houses were historically often individually architect-designed, which is a useful starting point when defending a modern scheme. What is required is genuine quality: well proportioned, carefully detailed, broken into appropriate volumes, landscape-led and not excessively assertive.
There is no requirement to build mock Tudor because it is Woldingham. There is a requirement not to ignore where you are.
Glazing needs care rather than caution. Large areas of glass can be excellent in a wooded setting, but reflectivity and light spill read strongly against a dark tree backdrop. Orientation, reveal depth and screening do more for a consent than simply reducing the glazed area.
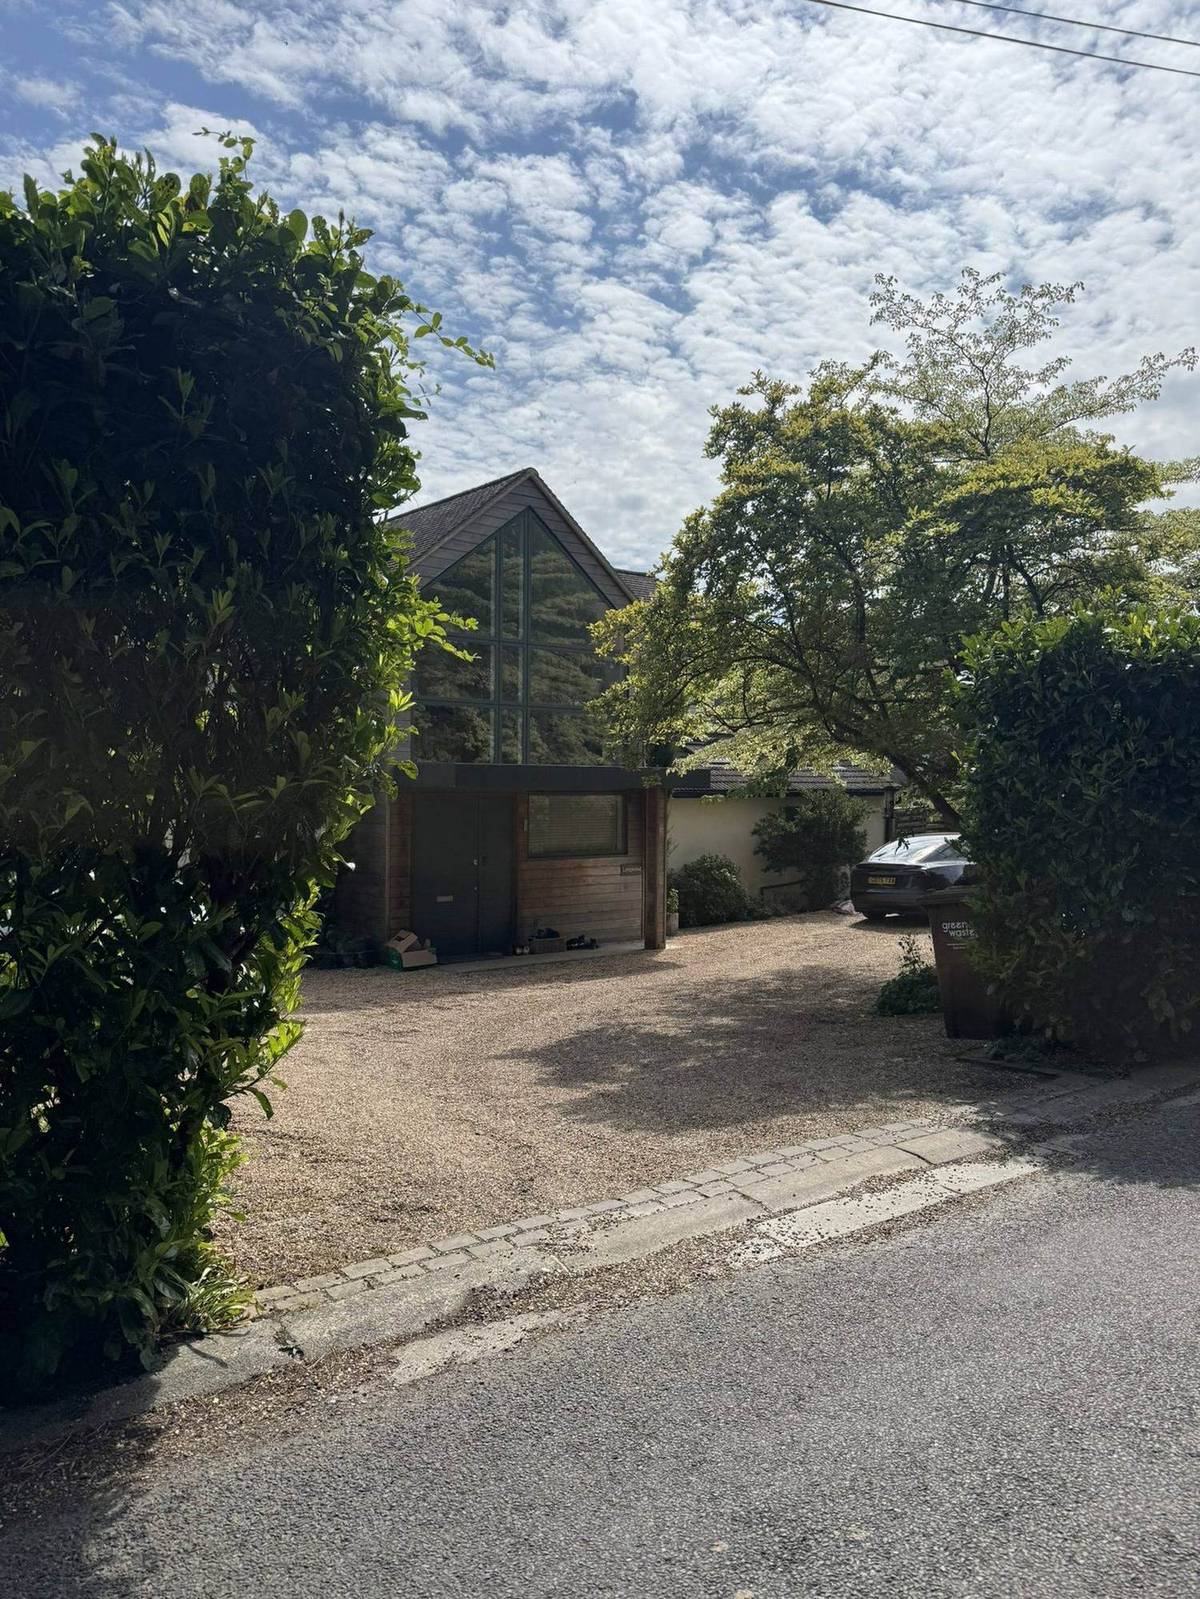
A contemporary house in Woldingham: a fully glazed gable and timber cladding, held below the tree line and set behind a deep planted boundary.
Trees, hedges and boundaries: the constraint that decides your design
Vegetation is expected to dominate. Loss of tree cover is not permitted without the Council’s agreement, and replacement planting should use locally native species suited to the character area. Buildings should sit clearly below the tree skyline, with forms that do not penetrate the canopy.
This is a height constraint expressed in terms of trees rather than metres — and it rewards designs that spread or step down rather than push up. Individual trees may additionally be protected by Tree Preservation Orders, and separate controls apply within the Conservation Area.
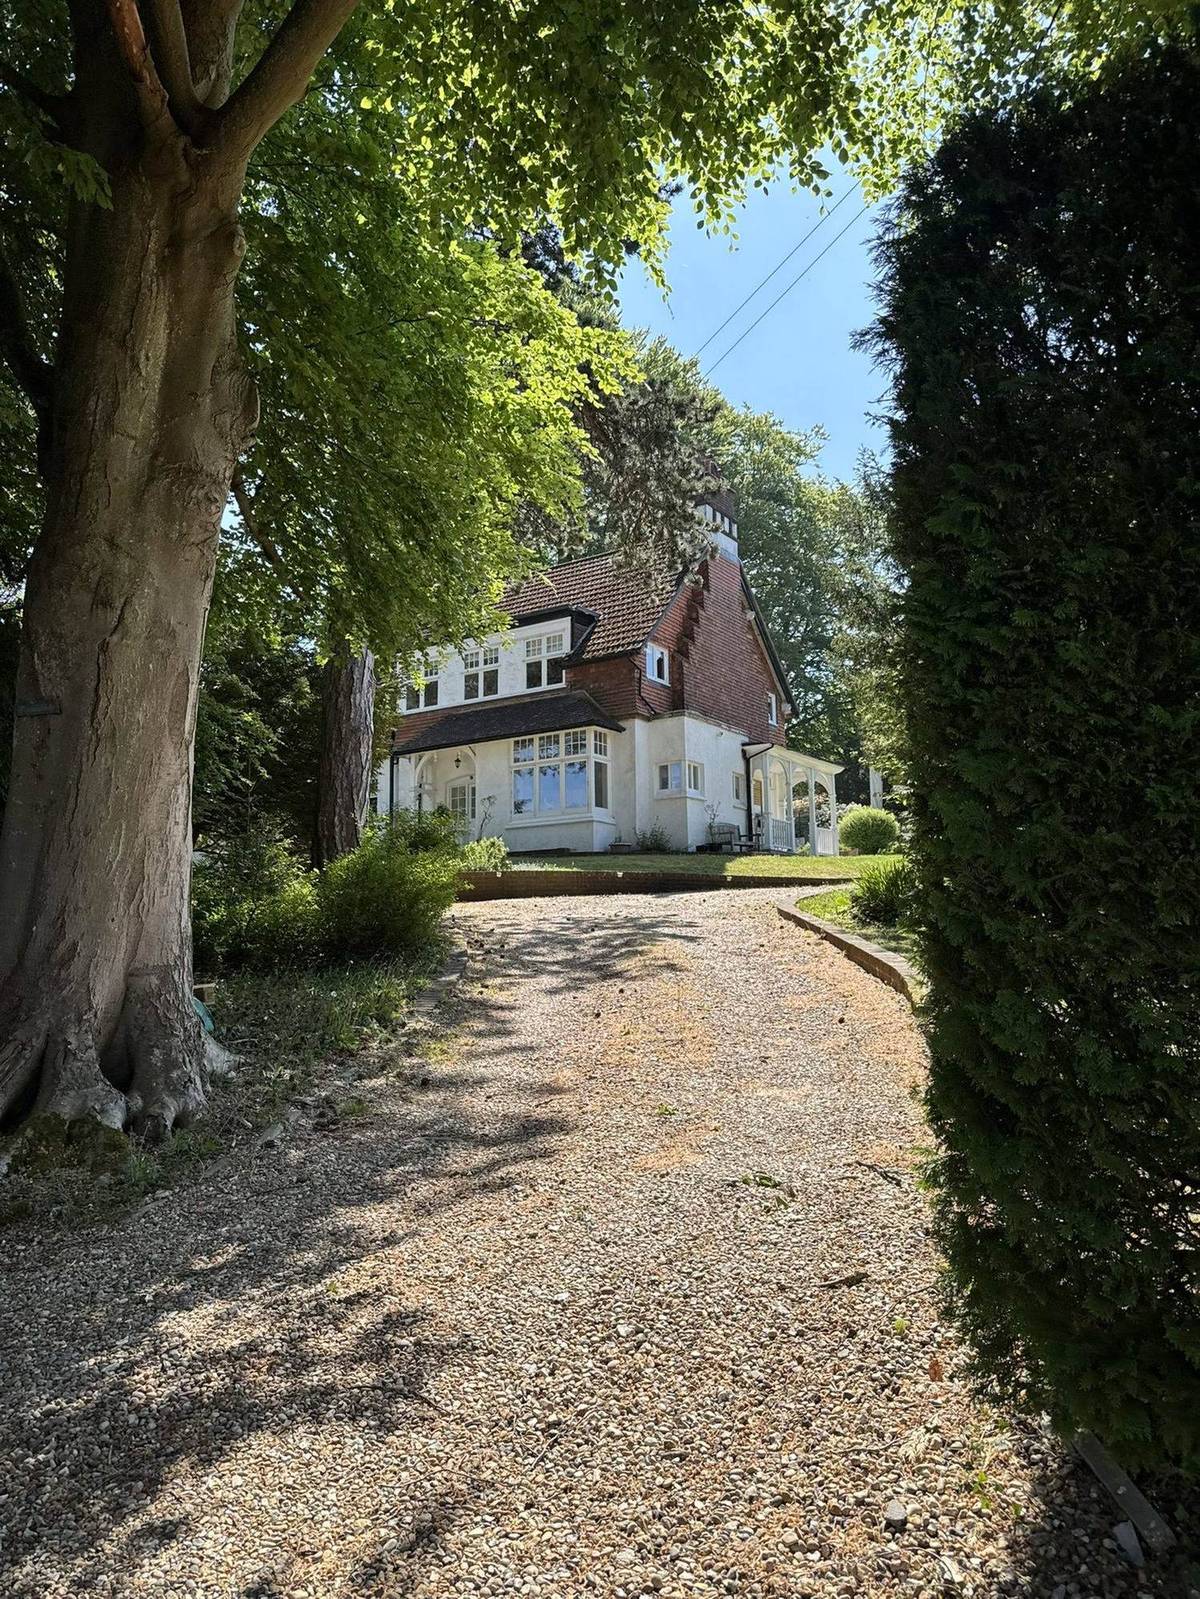
The tree canopy as the real height limit: mature beech and yew framing the approach, with the house held comfortably beneath the skyline.
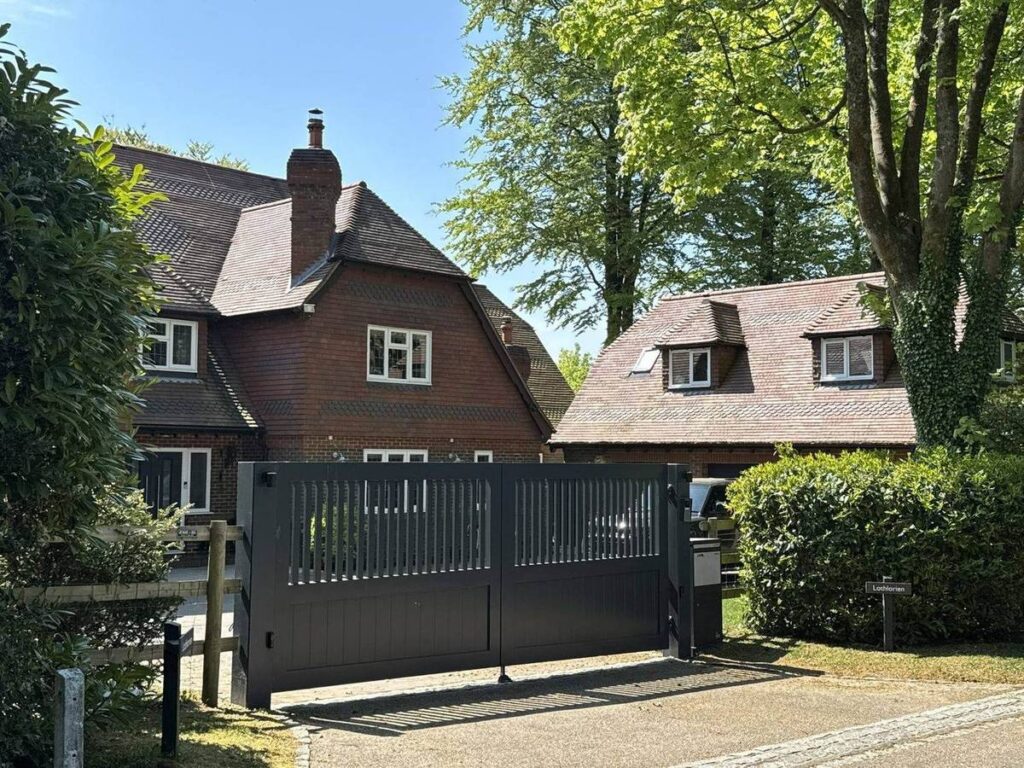
Contemporary gates set within a clipped hedge boundary. Modern components work at the street edge provided the boundary still reads as planting rather than fencing.
Topography: the road-by-road rules most people miss
Woldingham sits across the North Downs ridge and its valley sides, and the design guidance gets unusually specific about how buildings should sit on each road. This is some of the most useful material in the document and almost nobody reads it.
- High Drive: relatively flat, with buildings generally at road level.
- Long Hill: slopes north and west; buildings should sit above or below the road rather than down in the valley bottom.
- Western Hillside: visually prominent, with houses generally positioned on the upper slopes.
- Upper Court Road: steeply sloping, where parking and garages should avoid crude cut-and-fill.
- Southfields Road: characteristic sloping front gardens should be retained.
- Eastern Hillside: steep and highly visible from the east.
The consistent theme is that the guidance dislikes large engineered platforms and prominent retaining walls, because they visibly scar the hillside. It favours houses that work with the levels — often a split-level response — rather than flattening the plot to suit a standard plan.
On any sloping Woldingham site, get a proper topographical survey at concept stage rather than after the planning drawings are substantially done. It changes the design, and it usually improves it.
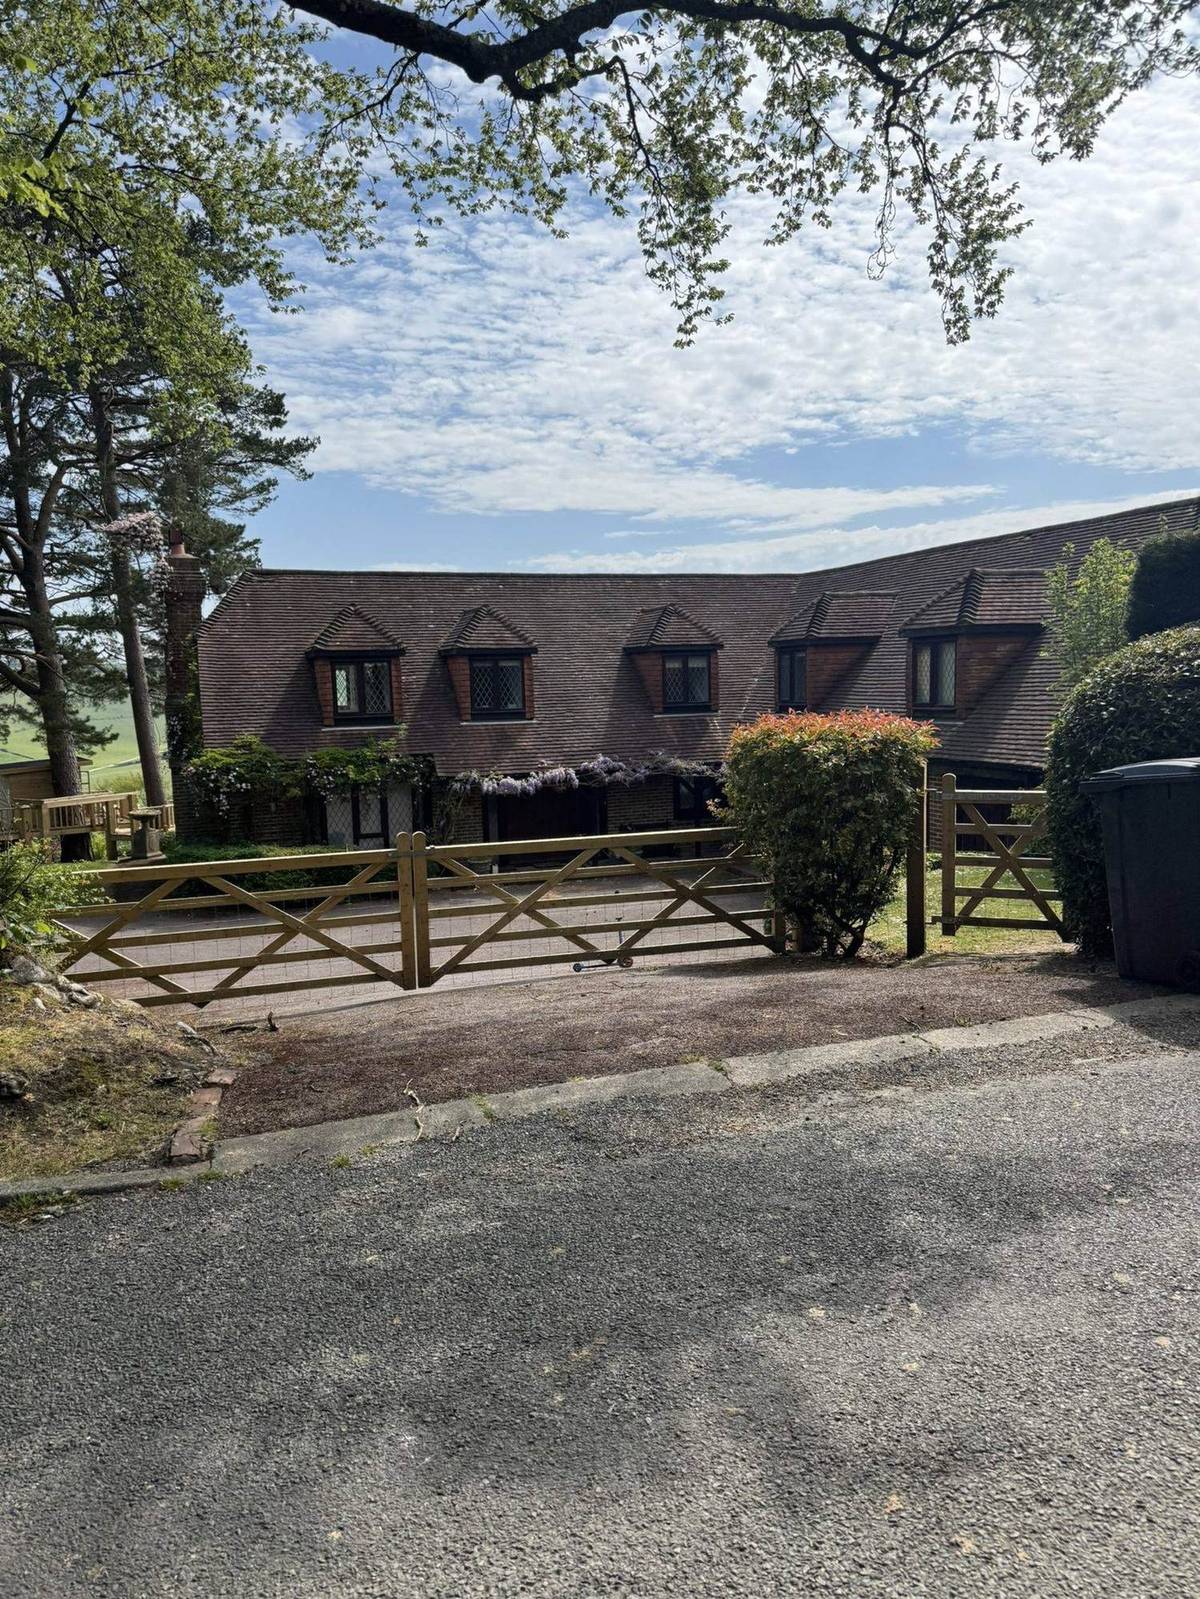
A house working with its slope on the edge of the village, with the North Downs beyond. On plots like this, stepping down the contour is more productive than building up.
Views: why officers look at more than your street elevation
Because the village sits on a ridge above steep valleys, assessment here is not confined to how a house looks from its own road. Officers can and do consider views from surrounding countryside, public footpaths, opposite hillsides and the gaps between neighbouring houses. Village policy requires development to respect views from and towards Woldingham and to keep buildings visually subservient to the landscape.
For a large replacement dwelling or a visually exposed hillside site, that usually justifies more visual material than an ordinary application would carry: verified viewpoints or photomontages, sections cut across the hill, summer and winter photographs showing the difference leaf cover makes, and in some cases a Landscape and Visual Impact Assessment.
Five design moves that work on a Woldingham plot
- Go outward and downward, not upward. Because height is policed against the canopy, a storey added to the roof is usually the hardest thing to win. Many Woldingham plots slope, and a lower ground floor cut into the hill can deliver substantial space with almost no change to the building’s apparent bulk.
- Break the mass. A single large volume competing with mature trees rarely succeeds. Extensions that read as subordinate elements — a lower linking section, a shift in plane, a change of material — sit far more comfortably and survive scrutiny better.
- Protect the gaps. Before testing how much floor area a site can take, test where the views between houses run. Designing to preserve them changes the shape of a scheme fundamentally.
- Get the arboriculture and levels done first. A tree survey and a topographical survey at the outset will tell you where a building can go far more usefully than a set of policy extracts will.
- Work with the contour, not against it. Stepping down a slope gains volume, improves the rooms and reduces the mass read from the road, all at once — and avoids the engineered platform the guidance specifically dislikes.
Lofts, lower ground floors and replacement houses
Loft conversions. Often viable, but the dormer or roof alteration is the element most likely to attract objection, because it is the part of the work that pushes towards the canopy. Rear-facing dormers set well below the ridge are a far easier conversation than a front-facing box.
Lower ground floors. Frequently the strongest option on a Woldingham plot. Cutting into a slope adds substantial accommodation with almost no visible change to bulk, and it sidesteps the height test. It carries its own costs and engineering questions, so test it early rather than late.
Replacement houses. Genuinely achievable, and there are many in the village. Outside the Green Belt the fight is character, scale, trees and amenity. Inside it, the replacement must be in the same use and not materially larger than the building it replaces — and “materially larger” is not simply a floor area calculation. Height, bulk, spread and visual prominence all count, which is why a differently-shaped house of similar volume can sometimes improve openness rather than harm it.
Outbuildings and annexes. Possible, but remember that garages and permanent outbuildings count towards your footprint in the plot ratio, and root protection zones frequently dictate the only workable position on the plot.
One further point on permitted development: being in the Green Belt does not by itself remove permitted development rights, so some works may not need an application at all. But rights are often removed by condition — and the Neighbourhood Plan anticipates their removal on some new and replacement houses precisely to prevent later build-out. Check the planning history, and consider a Lawful Development Certificate rather than relying on an assumption.
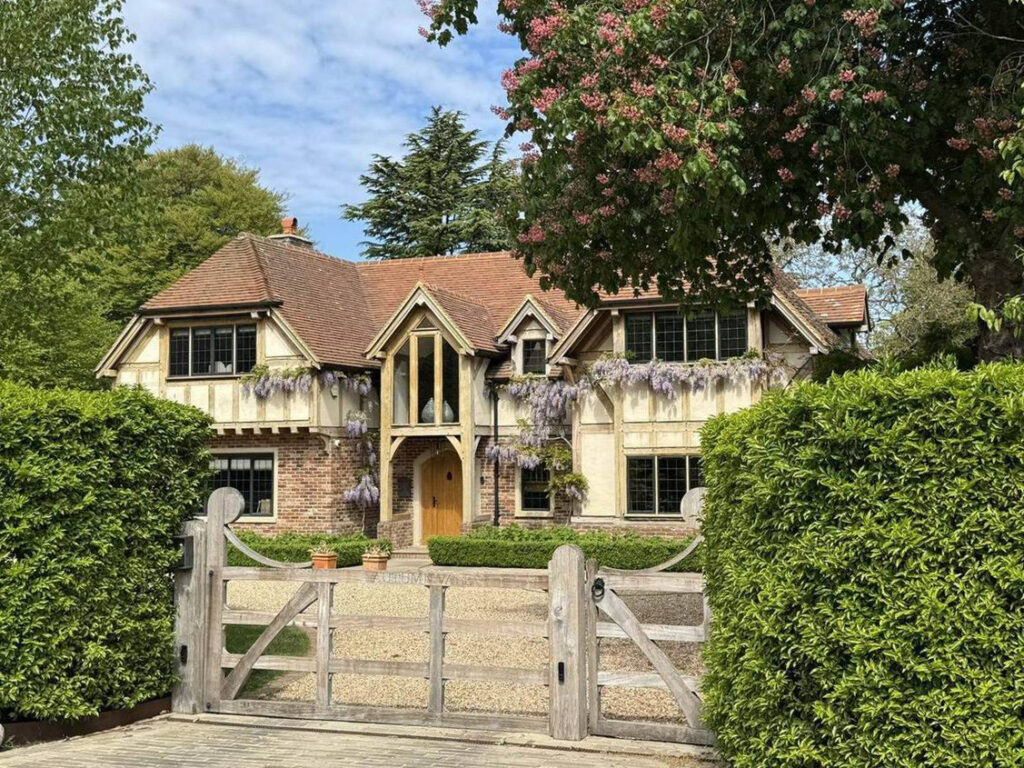
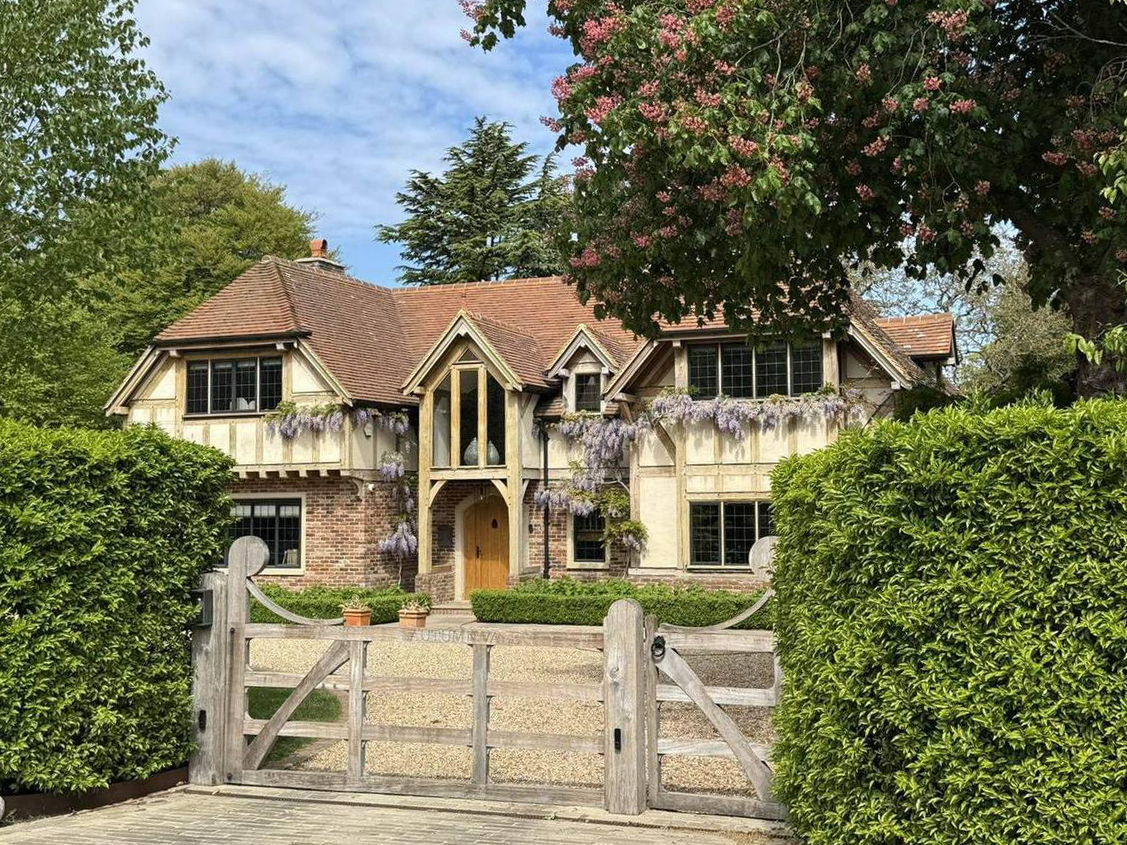
Oak framing, brick and clay tile behind a five-bar gate and clipped hedge — a recent house that reads as though it has always been in the village.
How long does it take, and when should you bring in an architect?
A householder planning application in England has a statutory determination period of eight weeks from validation. That is the visible part of the timeline, and rarely the longest part.
On a Woldingham project the work that decides the outcome happens before that: confirming whether you are in the Green Belt, establishing the covenants, identifying the character area and its ratio, reconstructing the original building if Green Belt policy applies, and commissioning tree and topographical surveys. Done in that order, the application itself becomes comparatively straightforward. Tandridge also offers pre-application advice, which is non-binding but frequently worth taking on anything beyond a modest extension.
The most useful conversation is the earliest one — before a design exists to become attached to. If you are still wondering whether a project is feasible at all, that is exactly the right moment to talk to an architect, not too early.
Working with a local architect: how we approach Woldingham
We are small by choice. The person who walks the site with you is the person drawing your house, discussing it with the case officer and standing there when the structure goes up. Nothing is handed down a line.
On a Woldingham project that means establishing the Green Belt position, the covenants, the character area, the plot ratio, the levels and the tree constraints before a line is drawn — then designing something specific to your family and your plot, and arguing for it properly.
How Woldingham differs from our South London work
Woldingham’s discipline is landscape. South London’s is rhythm.
A Victorian terrace in Herne Hill, Forest Hill or Dulwich sits in a tight repeating pattern where the design problem is light and width inside a fixed envelope, and where the street elevation is a shared civic fact. A 1930s semi in Purley, Sanderstead or Beckenham gives you more room to move but a strong repetitive street pattern to respect. On the Dulwich Estate and the Webb Estate, private consent regimes sit over everything.
A Woldingham plot has none of that street discipline — and a far harder landscape test in its place. The house is judged against trees, contours, views and the spaces between buildings rather than against its neighbours’ front elevations.
The principles carry across; the answers do not. That is exactly why we do not work to a house style. Every project starts from the brief and the site, and in Woldingham the site has an unusually strong opinion.
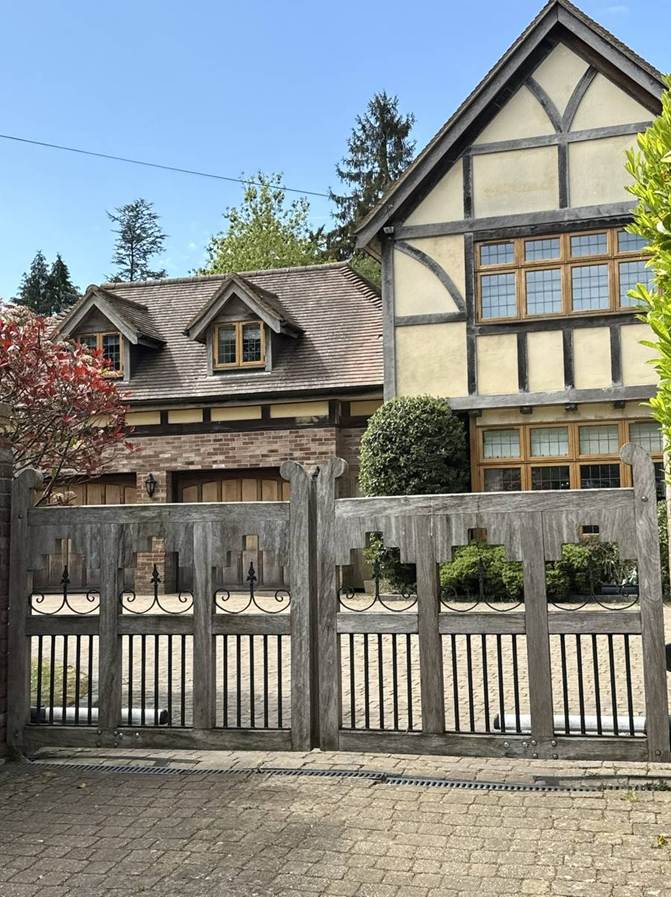
Timber gates, leaded glazing and a tile roof running down over an attached garage — a common Woldingham arrangement where the ancillary volume is kept subordinate.
Thinking about a project in Woldingham?
If you own a home in Woldingham, Warlingham, Caterham or Reigate — or across our South London patch in Dulwich, Herne Hill, Forest Hill, Purley, Sanderstead or Beckenham — the most useful conversation is the earliest one, before a design exists to become attached to.
We would be glad to walk the site with you, talk through what you want the house to do, and set out honestly what is achievable. You can see how we have approached projects like yours in our projects section, or get in touch for an initial conversation.
This article is a general guide and not planning or legal advice, and reflects the position at the end of August 2026. Policy, designations and covenants vary by property — please confirm current requirements with Tandridge District Council and take advice on your own title before making decisions. All photographs in this article were taken by Cherry Architects in Woldingham.
Cherry Architects is a boutique architecture and interior design studio creating bespoke house extensions, refurbishments and new build family homes across South London and East Surrey.