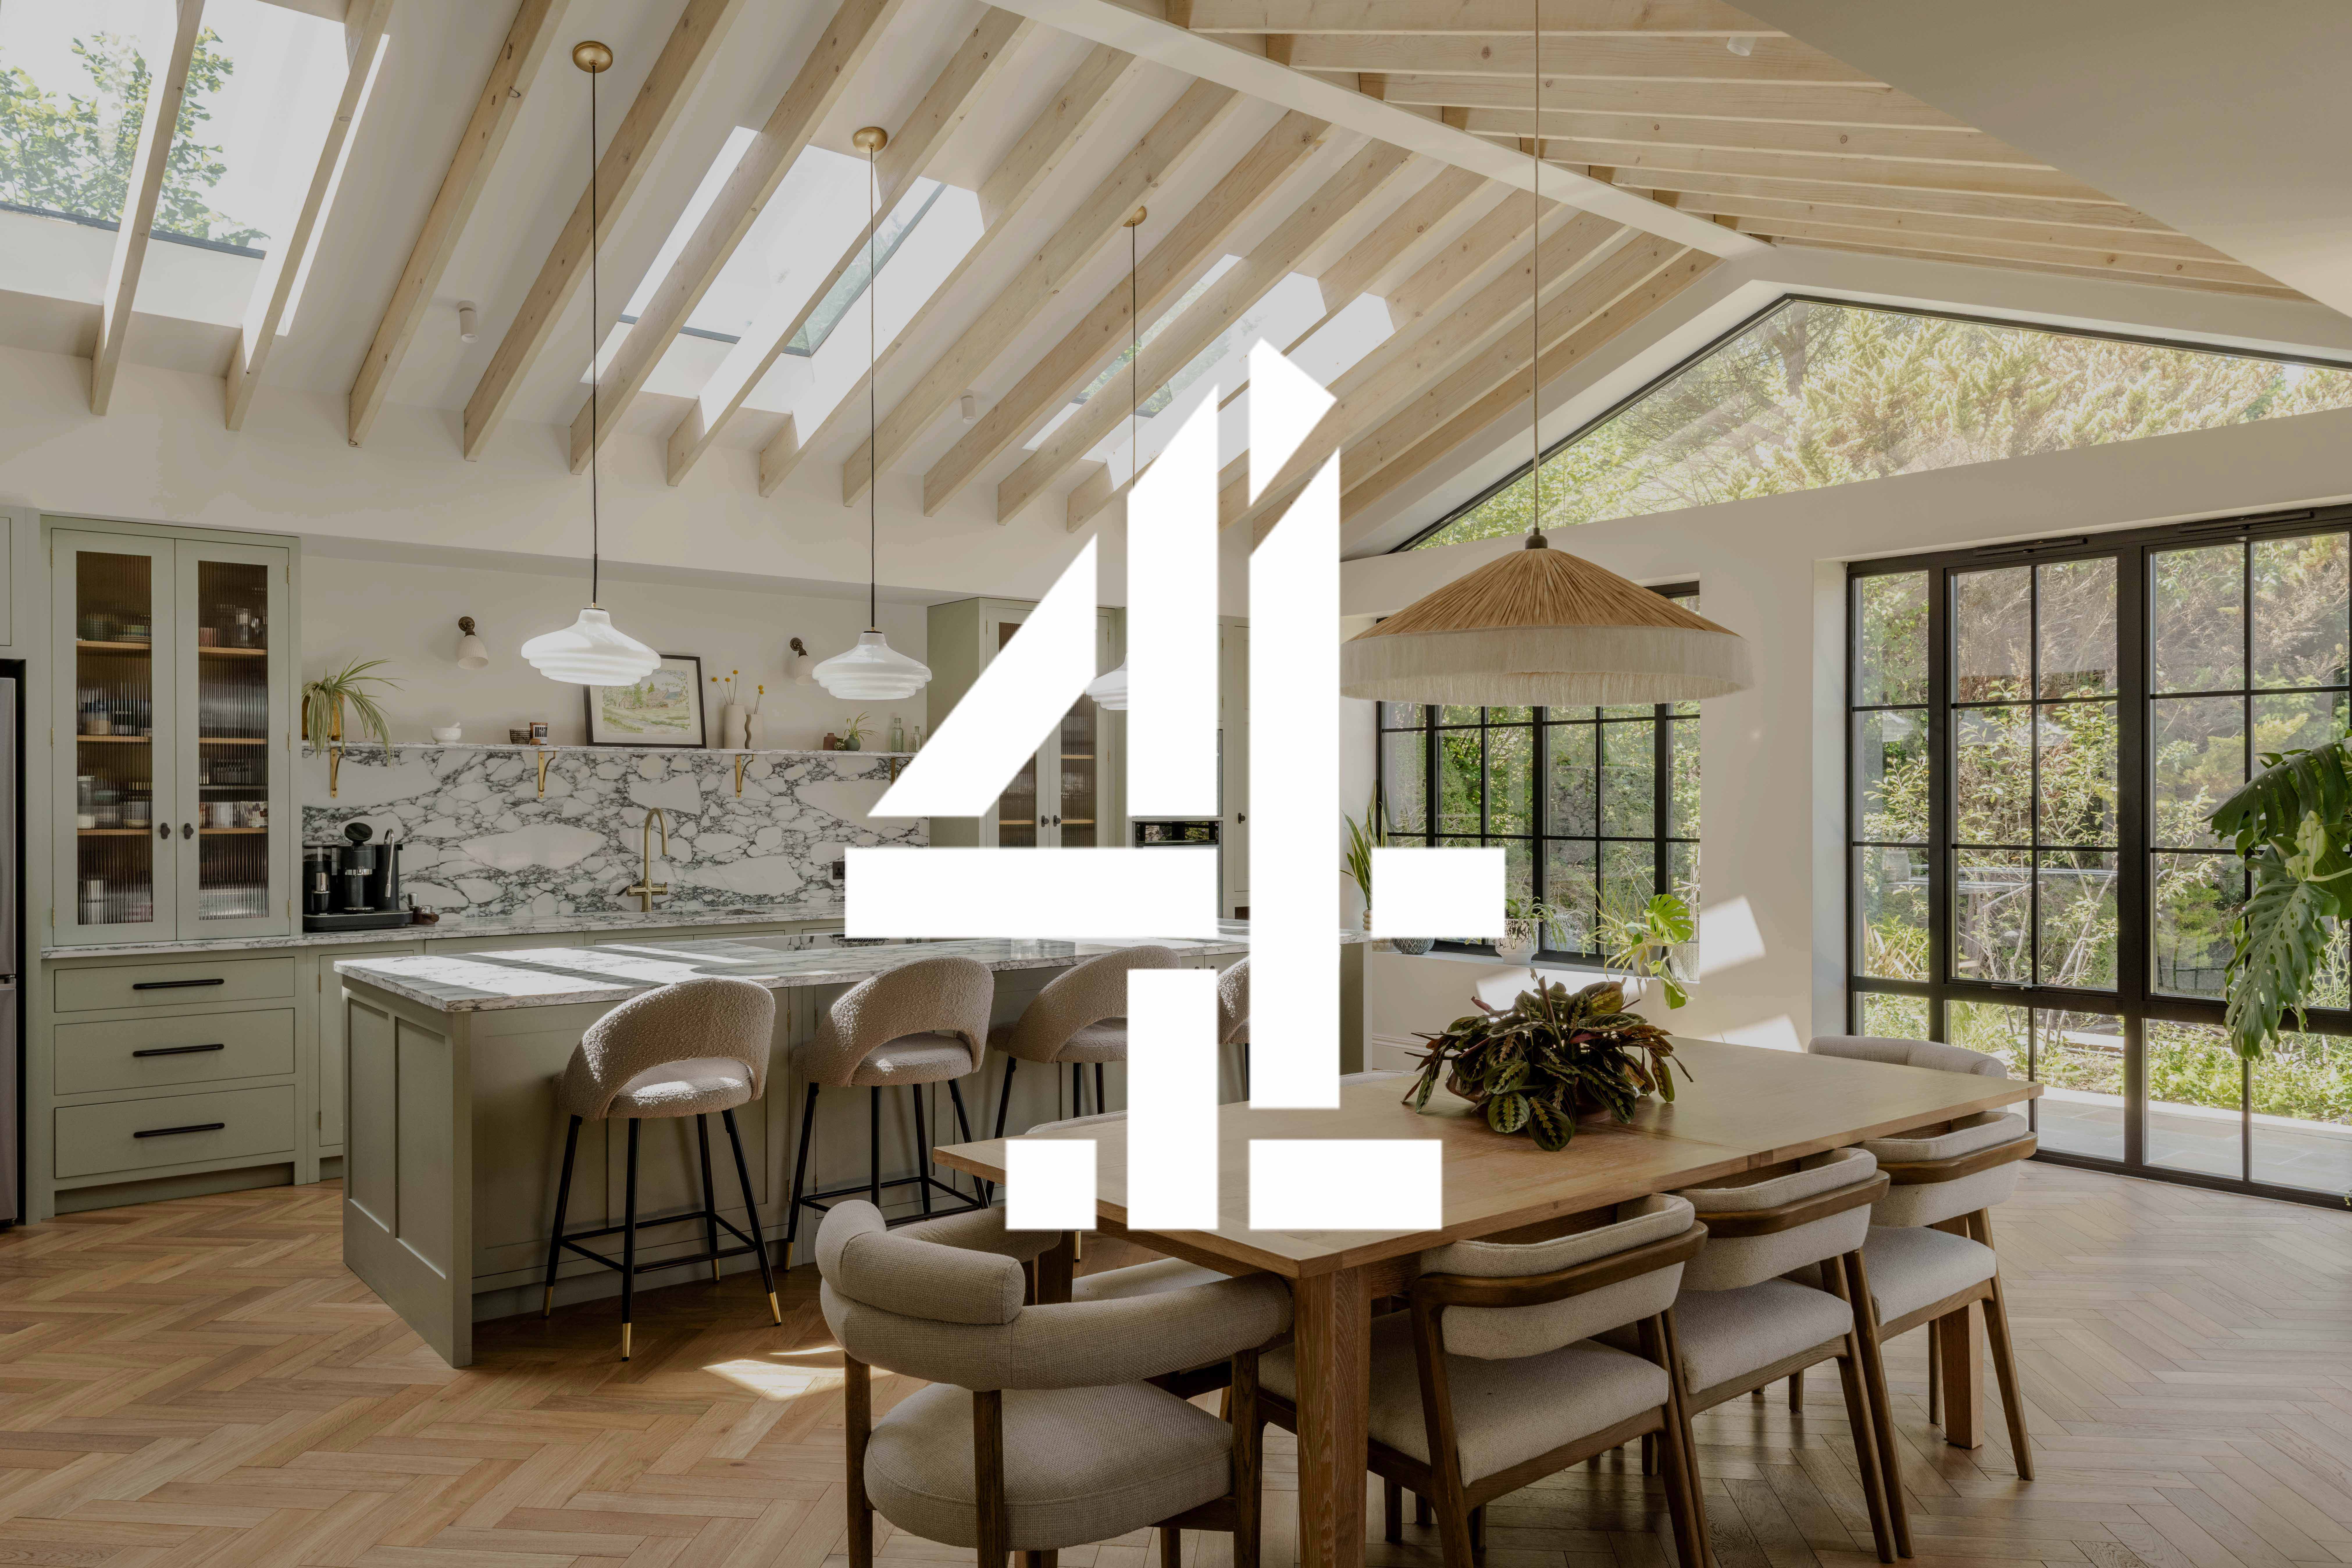
As Seen on Channel 4’s Extraordinary Extensions
As featured on Channel 4’s Extraordinary Extensions, Series 3, Episode 4 — this detached home in South Croydon, on the Surrey borders of South London, underwent a substantial rear extension, loft conversion and full house renovation to create a contemporary family home with panoramic views across London.
We had a hands-on role throughout this project, from the first design sketches to the final specification — including stepping in to keep the build on track after the original contractor went into administration partway through construction. Here’s the full story behind the project you saw on screen.
Project at a Glance
- Location: South Croydon, Surrey / South London borders
- Project type: Wrap-around rear extension, loft conversion and full house renovation
- Design started: 2023
- On site: 2024
- Planning permission: Granted on the first application
- Featured on: Channel 4’s Extraordinary Extensions, Series 3, Episode 4
The Brief
Having lived in the area for many years, our clients recognised the property’s potential and wanted to create a forever home without leaving the neighbourhood they loved. Although generously sized, the house felt dark and disconnected: the kitchen had little relationship with the garden, the entrance lacked a clear sense of arrival, and the layout didn’t reflect the way the family actually wanted to live.
We took the brief through the full planning process and secured permission on our first application — no resubmissions, no appeals — which kept the project’s timeline and budget on track from the outset.
Reimagining the House
Our design completely reimagined the property, creating a natural flow from front to back. A large wrap-around rear extension introduced a light-filled, open-plan kitchen, dining and living space, while a rebuilt staircase and carefully positioned glazing bring daylight deep into the home and create a stronger connection to the garden.
A dramatic vaulted ceiling, exposed timber structure and Crittall-style glazing give the new space a contemporary character that still complements the original detached house. A new loft conversion transformed the roof space into a bedroom suite, complete with a Japanese bath positioned to make the most of the views across the London skyline.
Throughout the home, a refined palette of timber, stone, brass detailing and soft colours creates a sense of continuity and calm between old and new. We worked on both the interior and exterior specification in detail — from material choices and joinery through to finishes and fittings — so that every part of the house felt considered and consistent, inside and out.
When the Build Hit a Serious Setback
Partway through construction, the building contractor went into administration — leaving the project, and our clients, in a genuinely difficult position on a high-budget, high-complexity build.
Rather than let the project stall, we took the lead on resolving it:
- We sourced and appointed a new contractor within six weeks, minimising delay to the programme
- We supported our clients on site throughout the transition and beyond, providing continuity while the new build team got up to speed
- We led the value engineering process, working through the specification to protect the design intent while keeping the project deliverable within budget under the new contractor
It’s exactly the situation most homeowners hope they’ll never face on a project of this scale. It’s also a good example of why we believe an architect’s role doesn’t end at the drawing board: on a project this size, staying hands-on through construction is what actually protects a client’s investment.
The Result
The result is a home that feels brighter, more spacious and better connected — with spaces designed for family life, entertaining, and enjoying the unique views that first drew the family to the property. Despite the disruption partway through the build, the finished house delivers exactly what was promised at the design stage.
Watch the Episode
You can watch Series 3, Episode 4 of Extraordinary Extensions on Channel 4 here.
To see the full project — photography, floor plans and more of the story — visit our South Croydon project page.
If you’re planning a house extension, loft conversion or full renovation and want an architect who stays hands-on from concept through to completion — including when things don’t go to plan — get in touch to talk about your project.
Cherry Architects is a boutique architecture and interior design studio creating bespoke house extensions, refurbishments and new build family homes across South London and East Surrey.