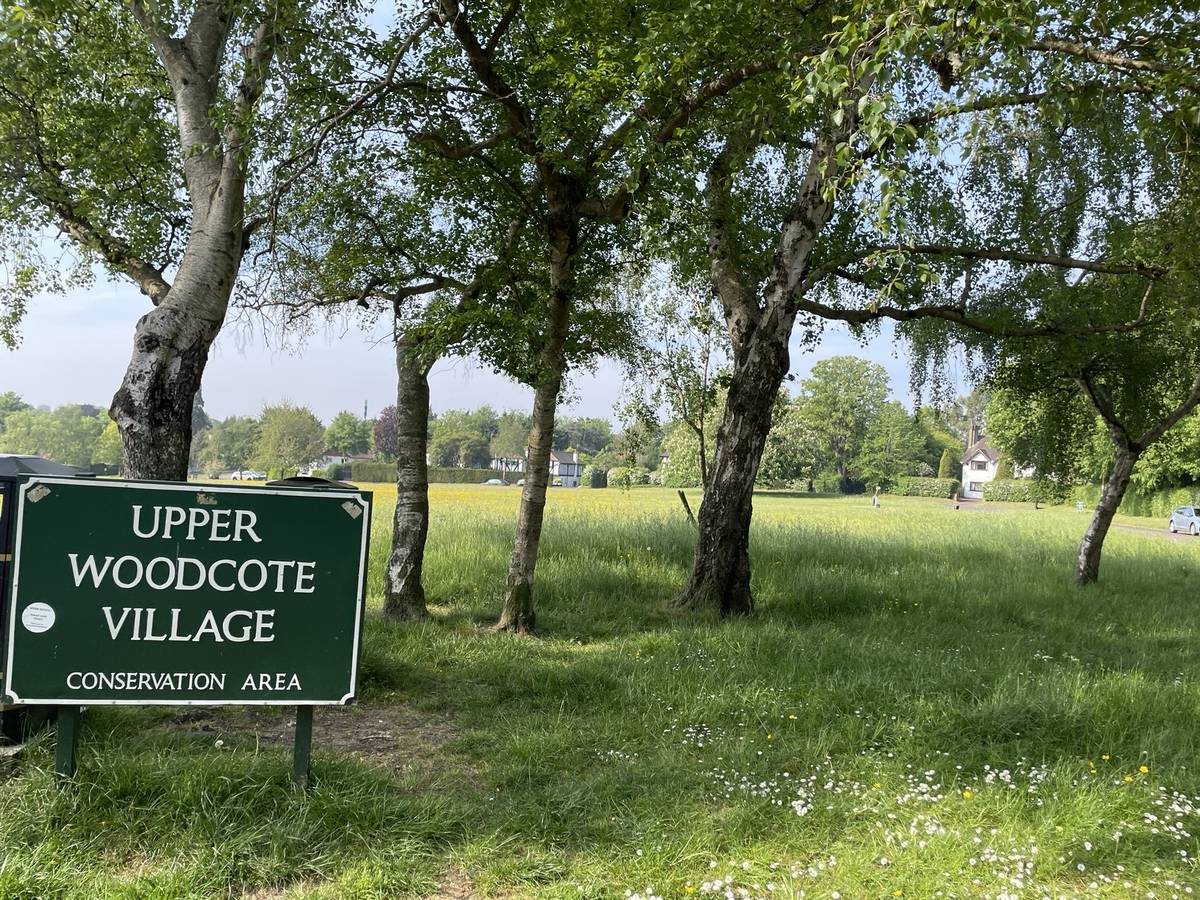
If you own a house on the Webb Estate in Purley and you are thinking about an extension, a loft conversion or a bigger remodelling project, you are working inside two sets of rules at once — Croydon’s conservation area controls, and the private covenants William Webb attached to the estate more than a century ago.
The short answer: yes, you can extend on the Webb Estate, and contemporary design is not ruled out. But conservation area status means permitted development rights are cut back, planning permission is required far more often than elsewhere in Croydon, and schemes are judged against a landscape-led logic rather than a set of dimensions. Rear extensions are the most straightforward. Side extensions and roof alterations are the hardest, because both erode the things the designation exists to protect: the gaps between houses and the roofline.
This guide covers what needs permission, what tends to get approved, why applications get refused here, and when it is worth involving an architect. We are a small, design-led architecture practice working across South London and East Surrey, and the Webb Estate is one of the most carefully composed places we design in.
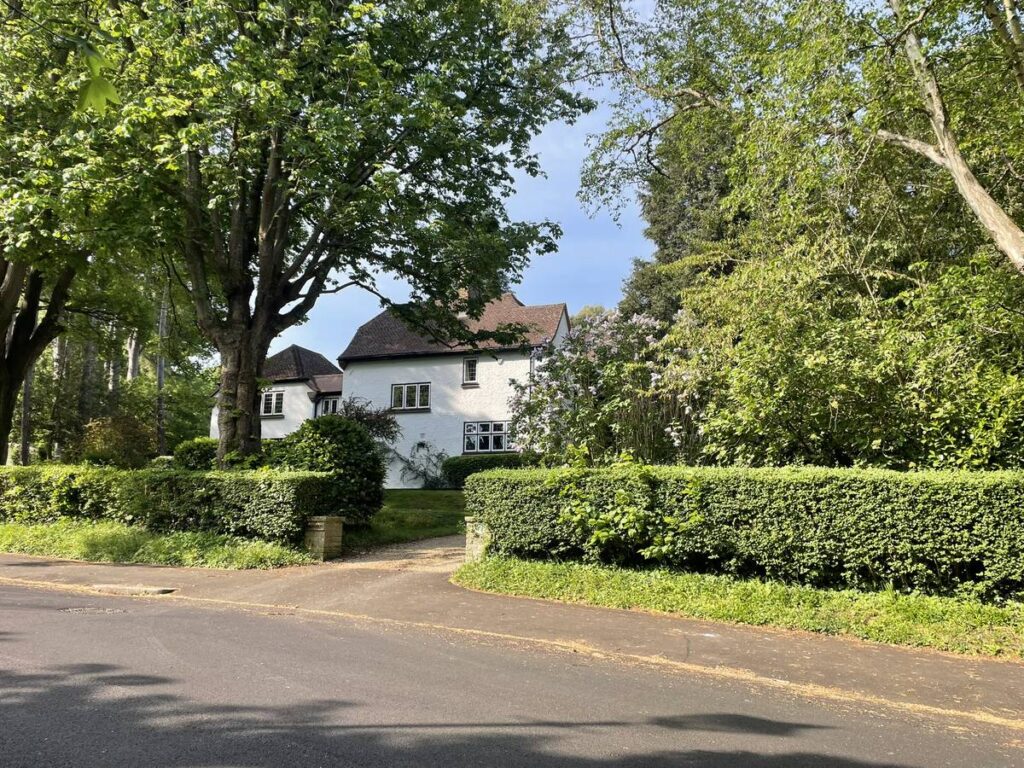
A Webb Estate house framed by copper beeches behind a low clipped hedge. Landscape, not the building line, is what holds this street together — and it is the test every proposal here is measured against.
| In this guide Can I extend my house on the Webb Estate? Why the estate is different: Webb’s “Garden First” principle What conservation area status means for your house Do the Webb Estate covenants still apply? Do I need planning permission?Rear extensions, side extensions and roof alterations Outbuildings, garden rooms and garages Windows, materials and architectural details Front gardens, driveways and boundaries Trees, TPOs and the six-week notice rule Why applications get refused here Frequently asked questions |
Can I extend my house on the Webb Estate?
In most cases, yes. Conservation area status does not prevent change — it requires change to be considered. Croydon Council has a legal duty to preserve or enhance the area’s special character when it assesses an application, and that duty is what shapes every decision here.
What it does mean is that the margin for error is smaller. The refusals we see on estates like this cluster around the same causes:
- Loss of openness. The gaps between houses are the defining feature of the estate. Anything that closes them is resisted.
- An addition that overpowers the original. Extensions are expected to read as subordinate, not as a second house bolted on.
- Roof alterations that disrupt the roofscape. Oversized dormers, hip-to-gable conversions and lost chimneys all register strongly here.
- Hard front gardens. Paving, tall solid fences and oversized gates cut against the soft landscape edge the estate depends on.
- Thin materials. uPVC windows and flat smooth render undermine otherwise competent designs.
- Covenants nobody checked. A private restriction can block works the council has already approved.
Almost every one of those is cheaper to solve before a design exists than after a refusal.
Why the Webb Estate is different: the “Garden First” principle
The Webb Estate was developed between 1903 and 1925 by William Webb, who envisioned a greener, healthier alternative to dense urban living. Unlike the speculative suburban development of the period, it was meticulously planned.
Roads were laid out first. Trees and hedges were planted. Spacious gardens were established before many of the houses were even built. Webb set out the thinking in his book Garden First in Land Development, arguing that landscape should shape architecture rather than simply surround it.
He went further than general principle. Individual roads were given their own planting identities — rose borders on Rose Walk, silver birch on Silver Lane, flowering trees and briar hedges on Briar Hill, herbaceous planting on South Border. More than a century later, that structure is still legible on the ground, and it is still what the designation protects.
This is why landscape on the Webb Estate is not decoration. It is protected character — and it is the reason a proposal here can satisfy every dimensional guideline and still fail.
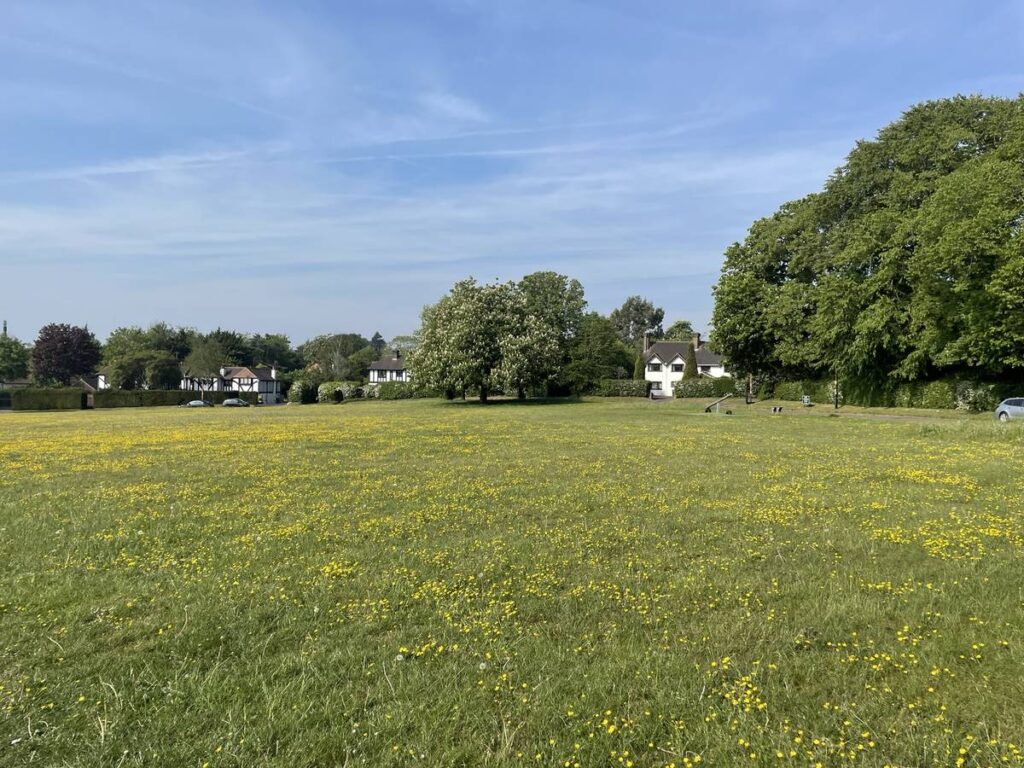
Open meadow at the heart of the estate, with houses sitting quietly behind the tree line. Webb established the landscape before the architecture, and the hierarchy has never been reversed.
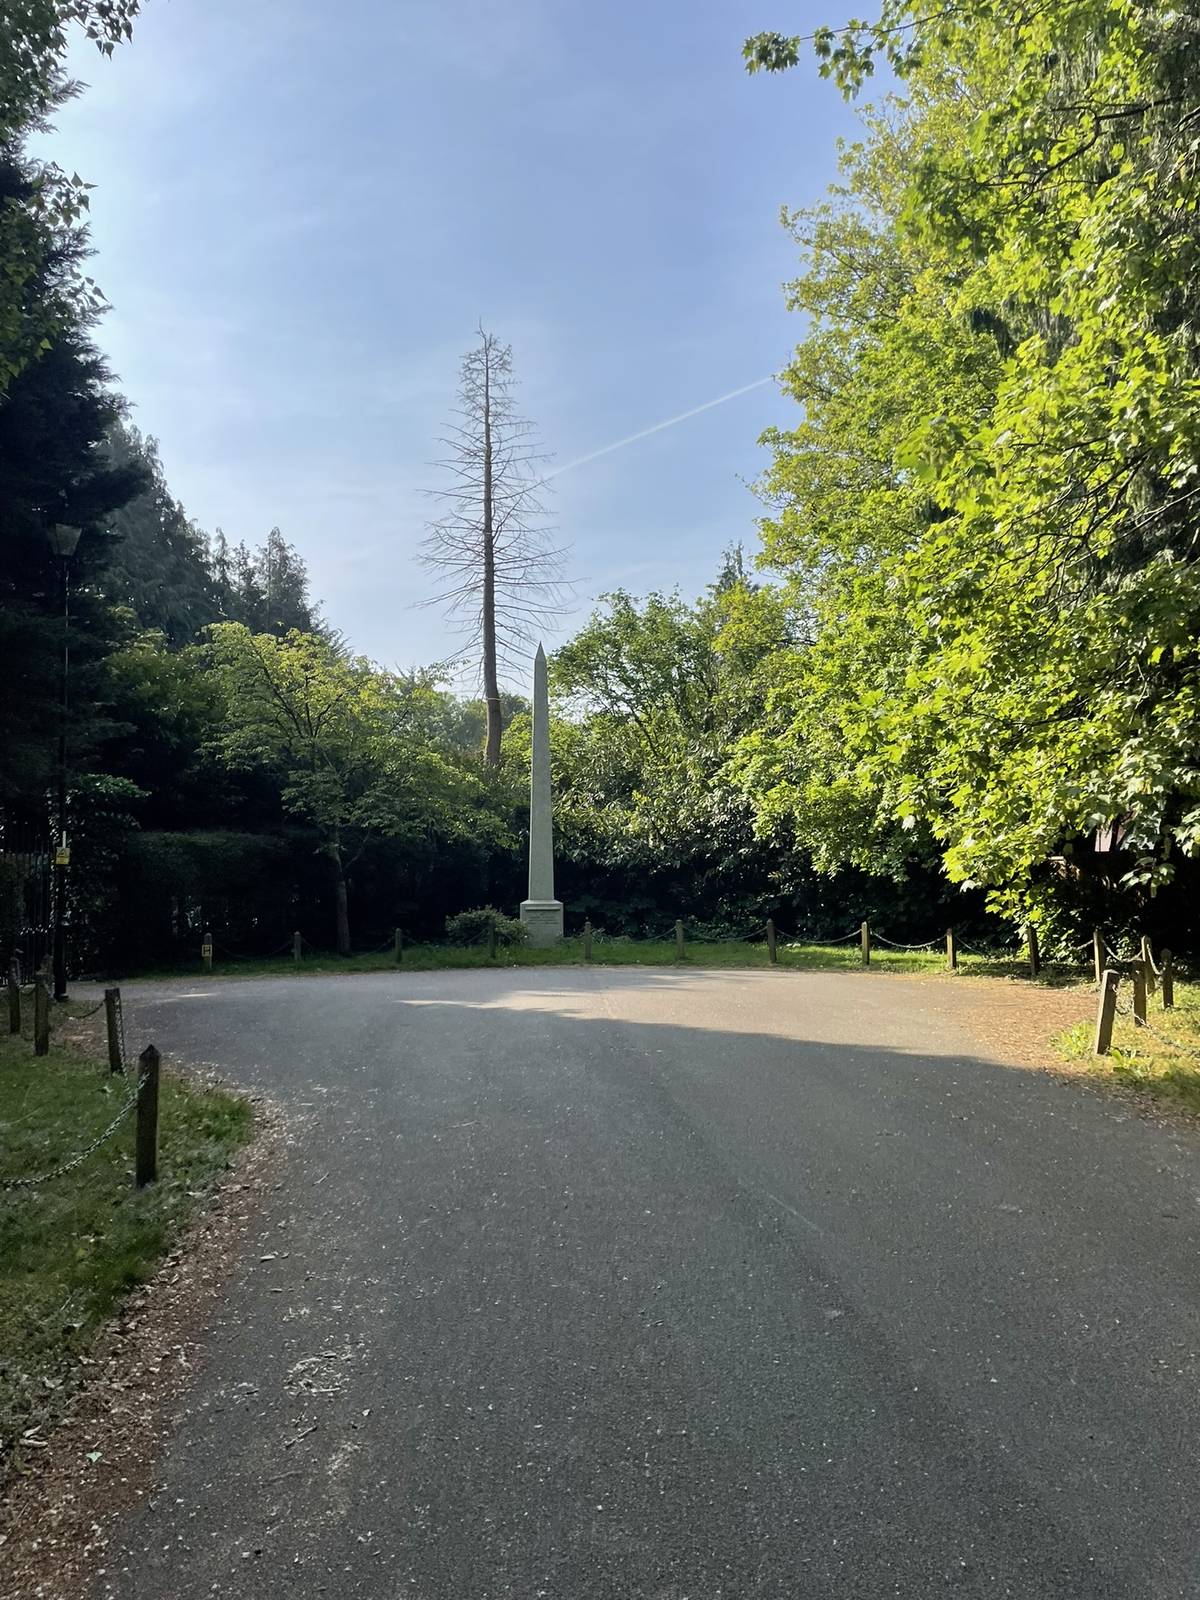
The obelisk on its tree-lined approach. Webb’s road layout was designed as a composition in its own right, with incidents and planting rather than a grid.
What conservation area status means for your house
The Webb Estate and Upper Woodcote Village are designated conservation areas. In practical terms, three things follow.
- Permitted development rights are cut back. In a conservation area, side extensions and cladding lose permitted development rights entirely, and the allowances for rear extensions and outbuildings are reduced. Work that would be automatic elsewhere in Croydon needs an application here.
- Demolition is controlled. Substantial demolition of a building or boundary wall in a conservation area needs consent in its own right, separate from any permission for what replaces it.
- Trees are protected by default. Even where no Tree Preservation Order exists, you must give the Council six weeks’ written notice before carrying out works to a tree in a conservation area, giving them the opportunity to make a TPO.
Do the Webb Estate covenants still apply?
Yes — and this is the layer homeowners most often overlook. The Webb Estate is governed by historic restrictive covenants originally introduced by William Webb to preserve the quality and character of the estate. They run with the land and are entirely separate from the planning system.
Typical covenant controls include one detached house per plot, restrictions on business use, controls over setbacks and siting, requirements for hedges rather than solid fencing, and expectations around landscape maintenance.
The practical consequence is straightforward: planning permission alone may not be enough. Depending on the works, you may also need covenant consent — and a covenant can prevent something the Council has already approved.
This is the same structure we work with on the Dulwich Estate, where the Scheme of Management sits alongside and independent of council permission, and in Woldingham Village, where the Gilford covenants of the 1880s are still administered today. The mechanism differs in each case; the lesson is identical. Establish the covenant position when you read the title, not when a neighbour raises it.
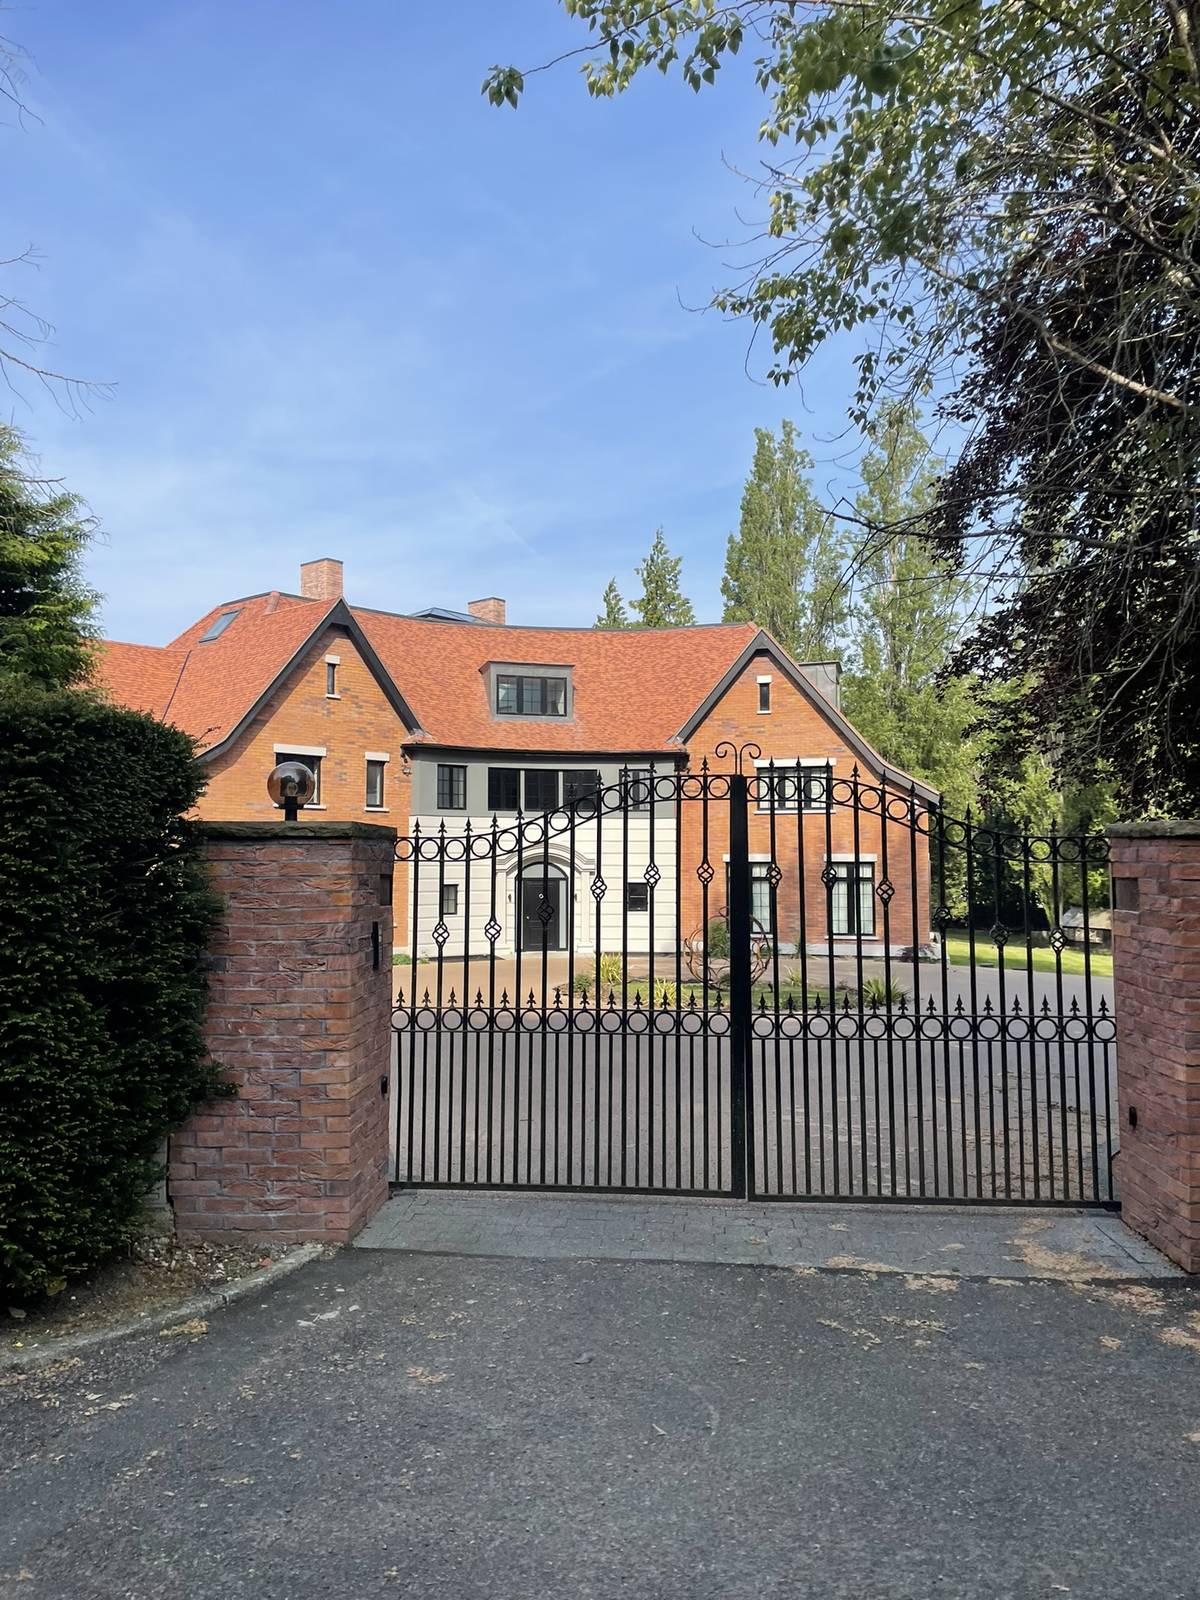
Covenant controls over siting, boundary treatment and one-house-per-plot are part of why the estate’s grain has stayed so consistent for over a century.
Do I need planning permission on the Webb Estate?
More often than you would elsewhere. Projects that commonly require permission here include:
- rear extensions
- side extensions
- loft conversions and roof alterations
- dormers and, in some cases, rooflights
- outbuildings and garden rooms
- front garden hardstanding
- significant boundary changes
Rear extensions: usually the most straightforward
Rear extensions are generally the easiest addition to get right on the Webb Estate, because they sit away from the street and away from the gaps between houses.
They work best when they:
- remain proportionate to the original house
- avoid excessive width or depth
- maintain the openness of the garden
- use materials that complement the original
- connect naturally to the landscape rather than turning their back on it
Contemporary architecture can work extremely well here, provided it is restrained and carefully detailed. The estate’s tolerance for modern design is higher than most homeowners assume — what it will not carry is an addition that competes with the house or the trees.
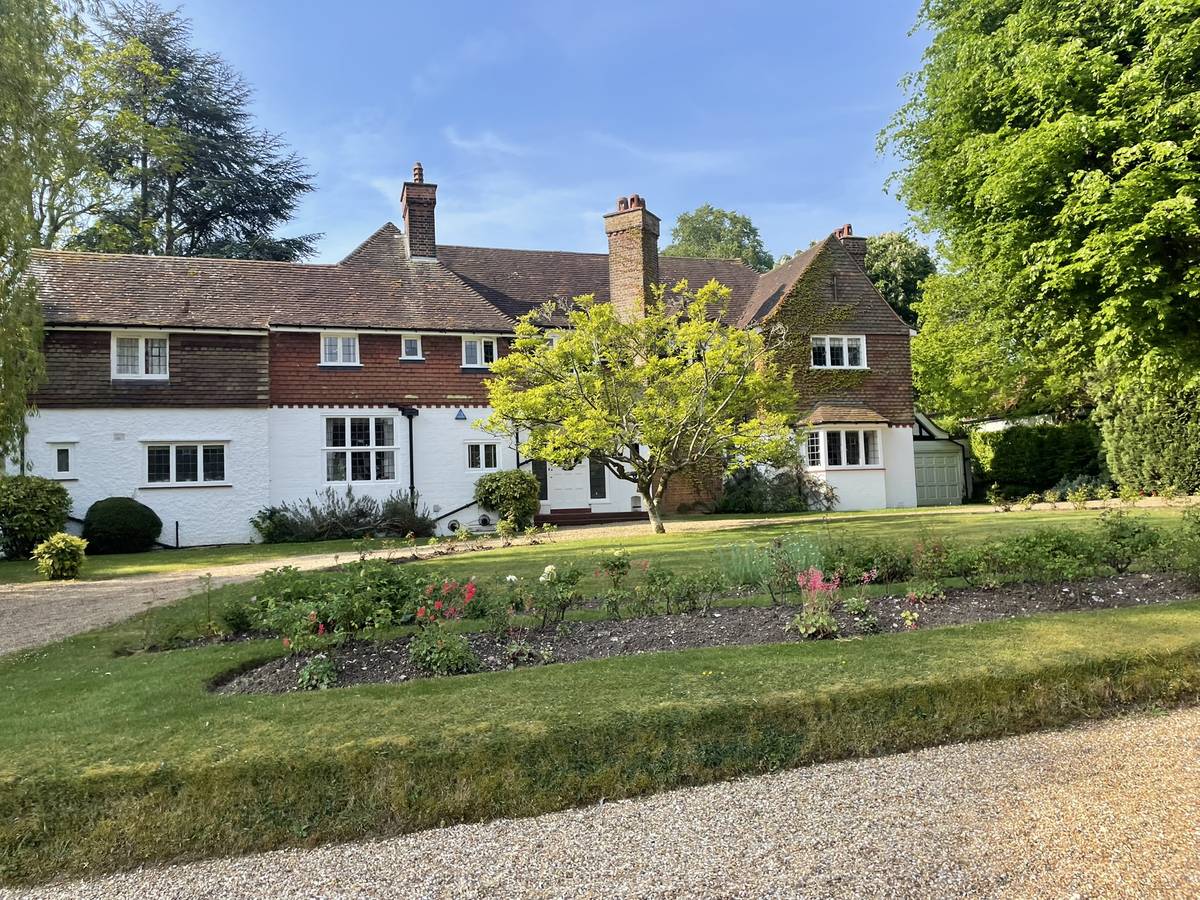
Rose beds and lawn running right up to the house. On a plot organised like this, a rear extension succeeds or fails on how it meets the garden.
Side extensions: the harder case
Side extensions are more difficult, because they risk closing the spaces between homes — and those gaps are essential to the estate’s low-density character. They are also the category that lost permitted development rights on designation.
To improve the chances of approval, a side extension should usually:
- sit back from the front elevation rather than continuing the façade
- remain visually secondary to the original house
- use a lower ridge height
- preserve the view through to greenery beyond
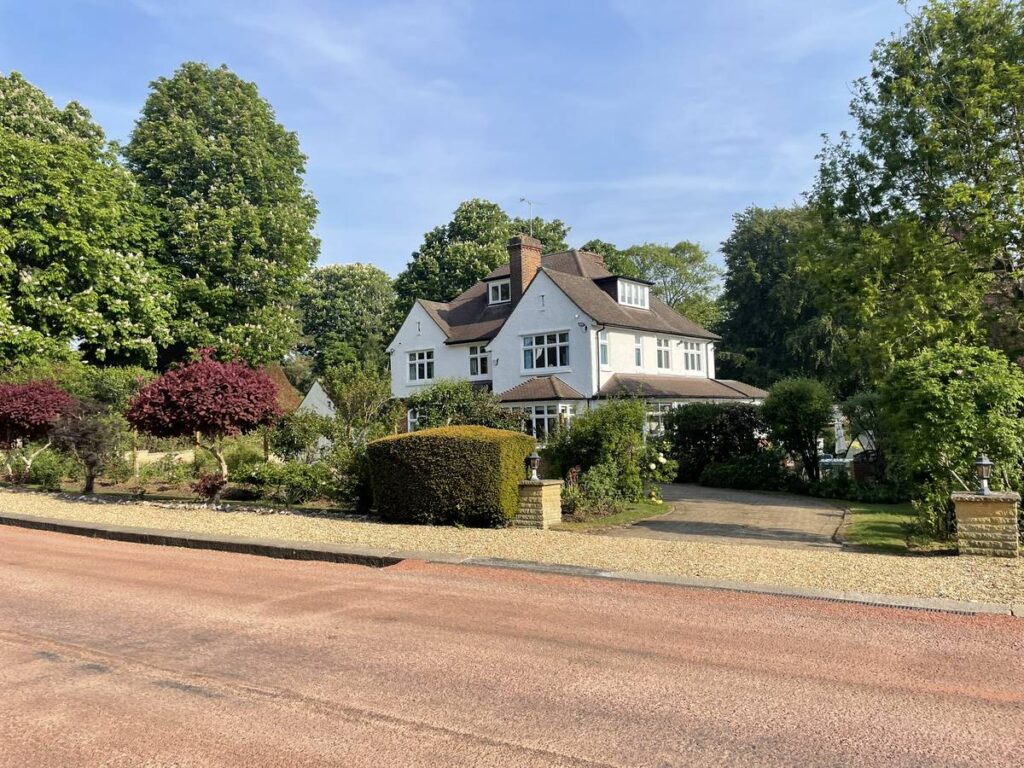
Space on both sides, with planting reaching between the houses. These gaps are the single most protected characteristic on the estate.
Roof extensions and loft conversions
Roof alterations are heavily scrutinised here, because rooflines — steep pitches, deep eaves, gables and tall chimney stacks — are such a large part of the estate’s character.
The issues that most often cause problems:
- oversized dormers
- hip-to-gable extensions that change the roof’s whole geometry
- flat-roofed additions on top of a pitched roof
- removal of chimney stacks
- excessive rooflights on prominent slopes
The best roof alterations here are discreet, well-proportioned and minimally visible from the street. A rear-facing dormer set well below the ridge is a far easier conversation than anything that alters the front roof plane or the silhouette.
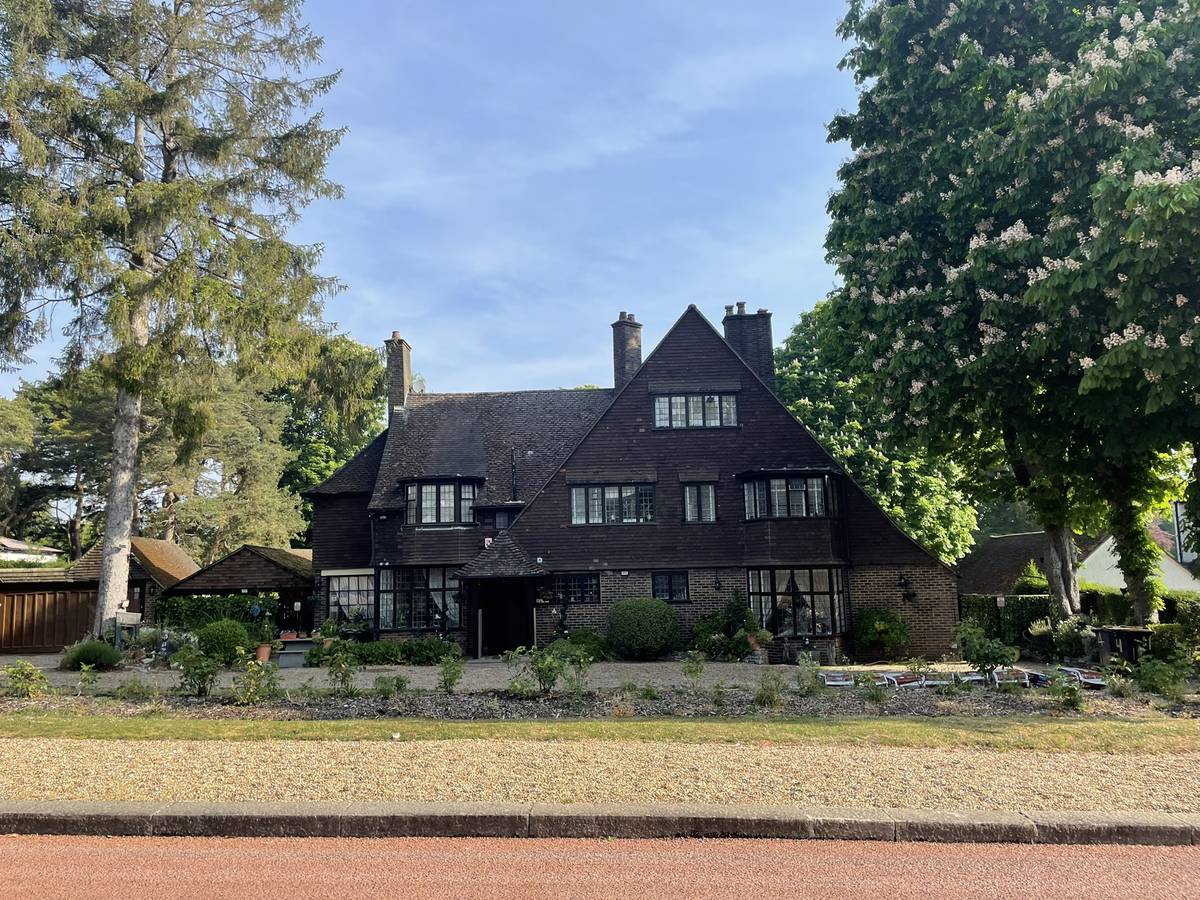
Steep pitches, deep eaves, tile hanging and tall stacks. The roofscape is doing as much work as the elevations, which is why alterations to it attract the most scrutiny.
Outbuildings, garden rooms and garages
Garden rooms, garages and pool houses often work well here, and they can be a better answer than extending the house. They succeed when they are modest in scale, clearly subordinate to the main house, softened by planting and discreetly positioned.
Problems arise when an outbuilding dominates the garden, or when it appears visually detached from the property it serves — reading as a second building on the plot rather than an ancillary one, which also runs into the covenant position.
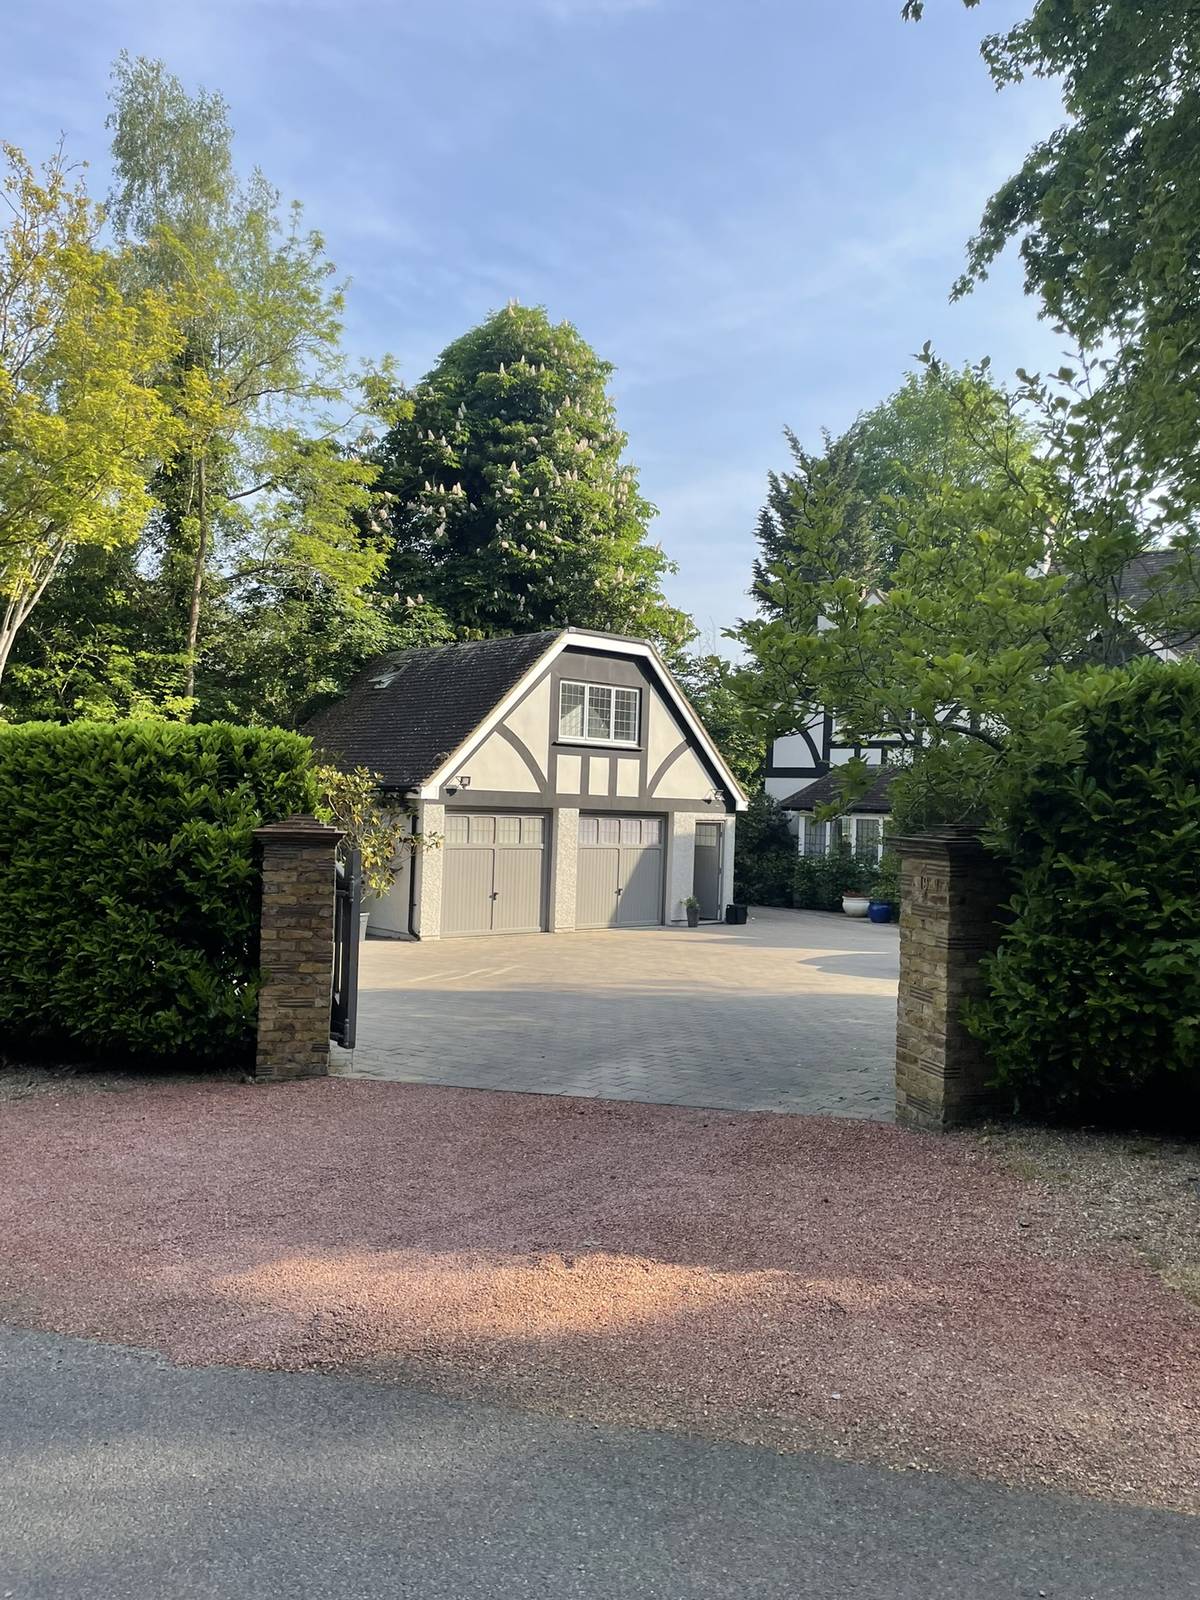
A detached garage handled correctly: subordinate in height, detailed to match the house, set back behind a hedge and screened from the road.
Windows, materials and architectural details
Original detailing matters enormously on the Webb Estate. Features worth preserving include timber casement windows, leaded glazing patterns, chimney stacks, clay roof tiles, textured render and brick detailing.
Poor material choices undermine otherwise good designs. uPVC windows lack the depth and shadow of timber; smooth render reads visually flat against the estate’s roughcast; oversized aluminium sections can feel out of character on a house detailed at a finer grain.
The best alterations here use materials with texture, depth and longevity. That is a constraint on product choice, not on ambition.
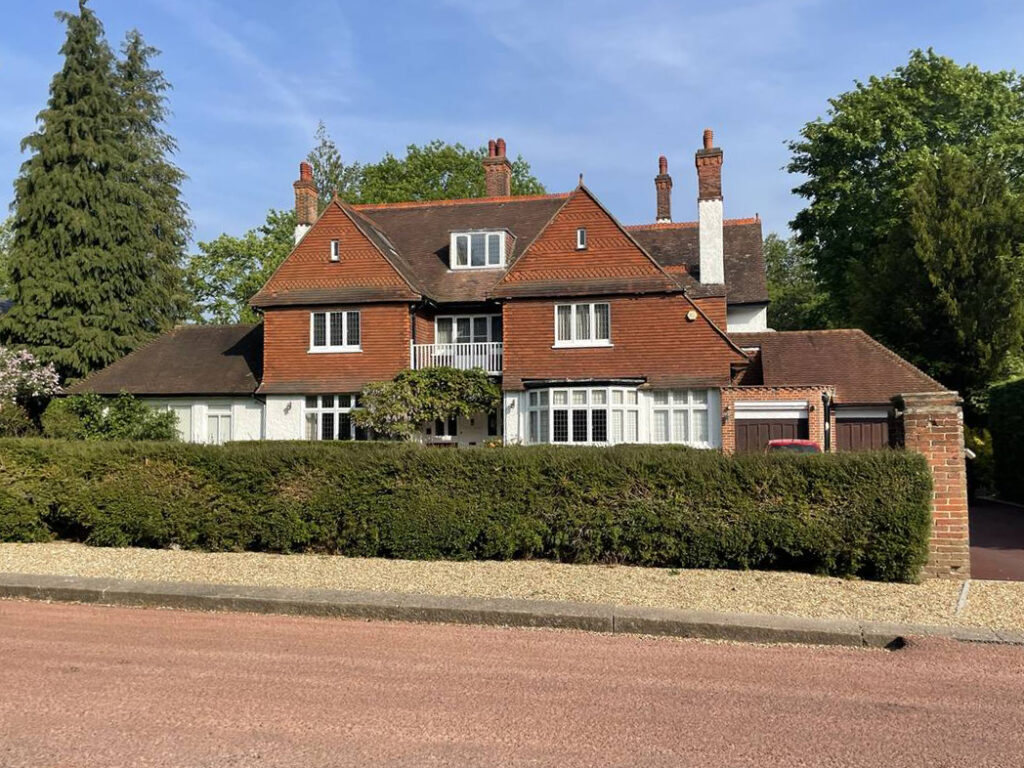
Tile hanging, clay roof tiles and timber casements with wisteria growing across them — the Arts and Crafts material vocabulary much of the estate is built from.
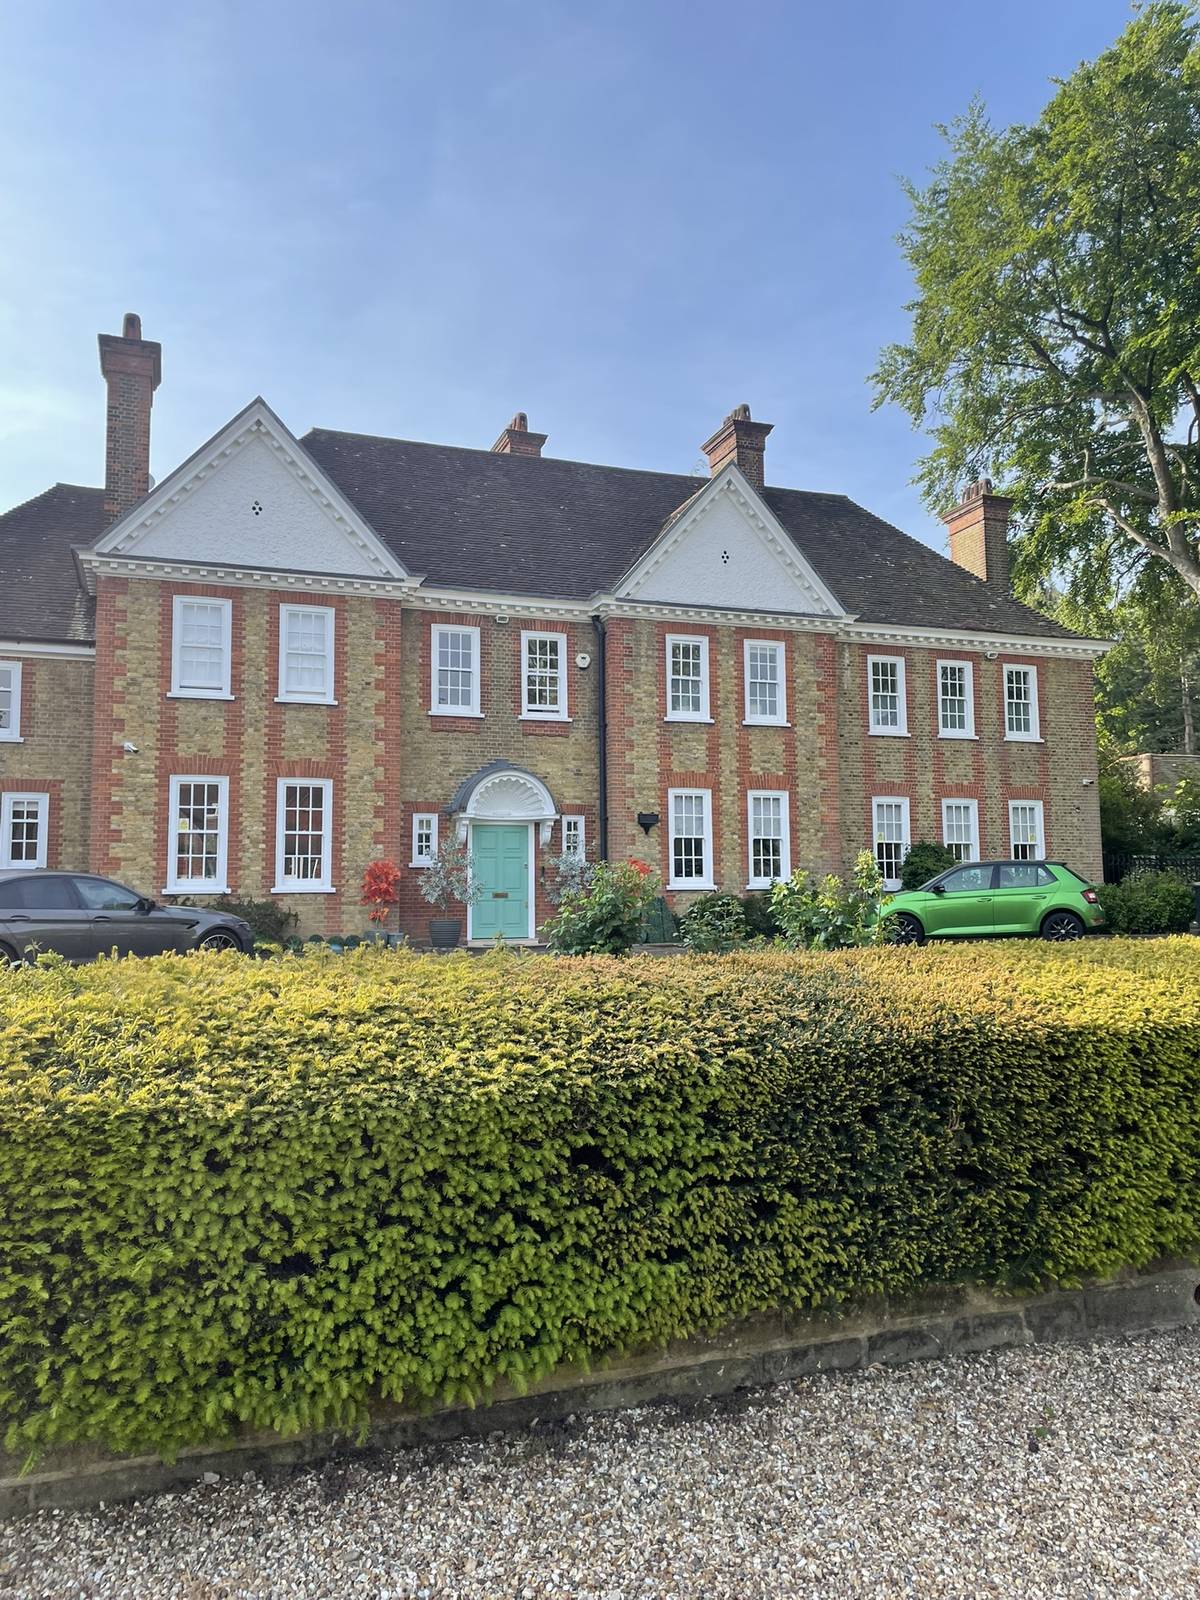
Neo-Georgian brick with timber sashes and a pedimented gable. The estate holds several architectural traditions at once; the landscape framework is what unifies them.
Front gardens, driveways and boundaries
Front gardens are one of the most sensitive parts of the estate. The original Garden First philosophy relied on soft landscape edges rather than hard enclosure, which is why large paved front gardens, tall solid fences, oversized entrance gates and excessive hardstanding are all commonly resisted.
What the character depends on instead is hedges, planting, permeable boundaries and mature greenery.
Parking is the practical tension here, and it is usually solvable. A drive that is broken up by planting, surfaced permeably and screened by a hedge reads very differently from an unbroken apron of paving, even at a similar area. It is worth saying plainly: on many Webb Estate projects, improving the landscaping has a greater positive impact than altering the house at all.
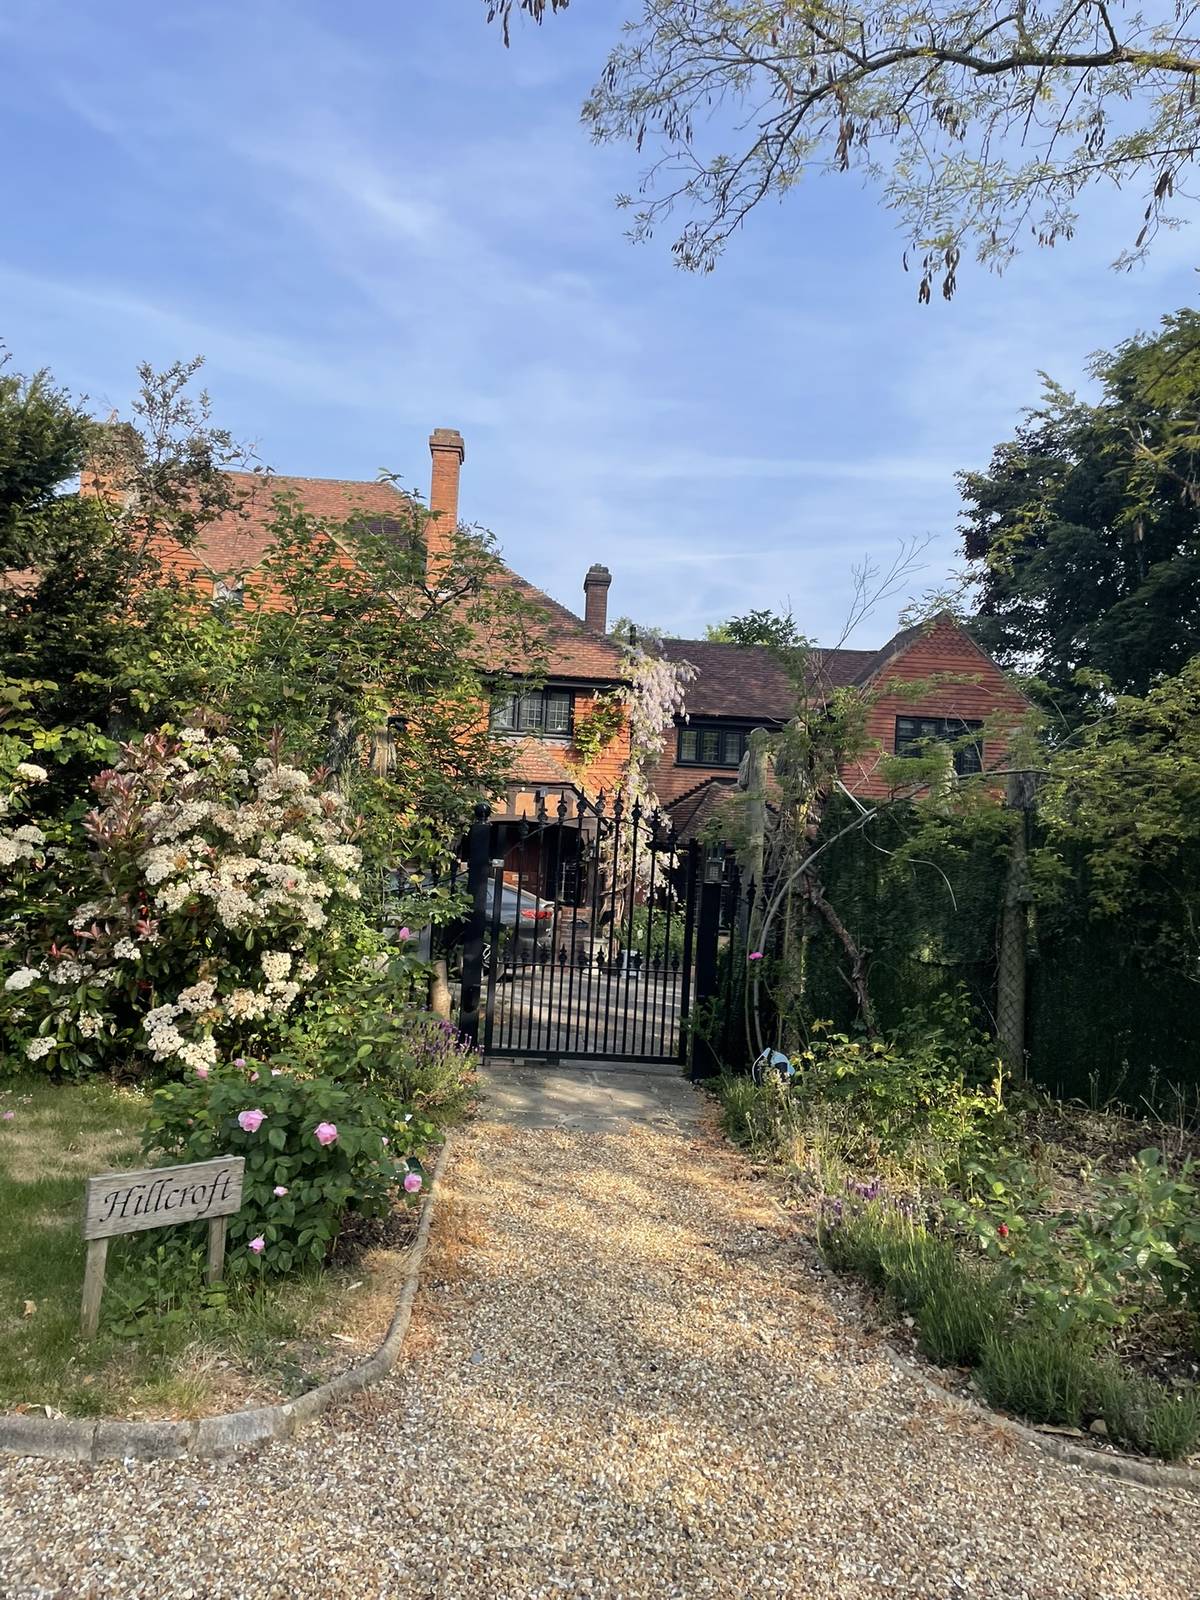
A gated entrance that still reads as garden: gravel, deep planting either side and a hedge doing the work of enclosure rather than a fence.
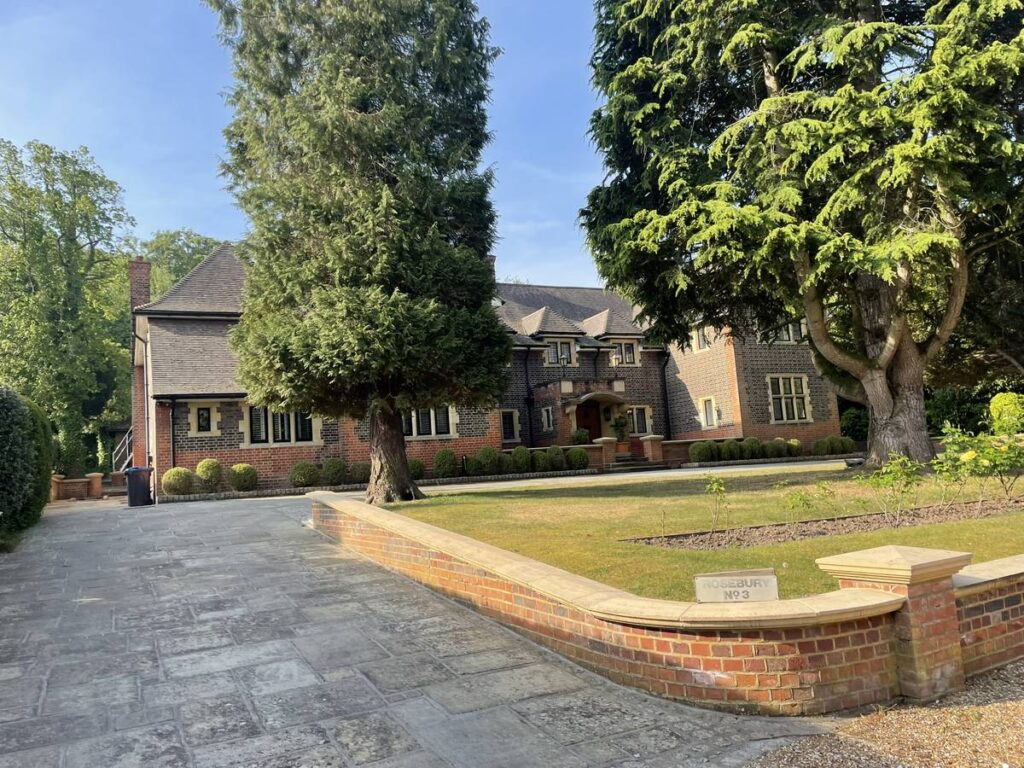
Generous parking absorbed by mature yews, clipped box and lawn. Area matters less than whether the landscape still holds the front of the plot.
Trees and the wider landscape
Trees are fundamental to the identity of the Webb Estate. Many are protected by Tree Preservation Orders, and — as above — all trees in a conservation area are subject to the six-week notice requirement even without a TPO.
Landscape design is therefore a major part of any successful planning strategy here, not an afterthought added at validation. On a constrained plot, a tree survey and root protection plan will often tell you where a building can go more usefully than any amount of policy reading.
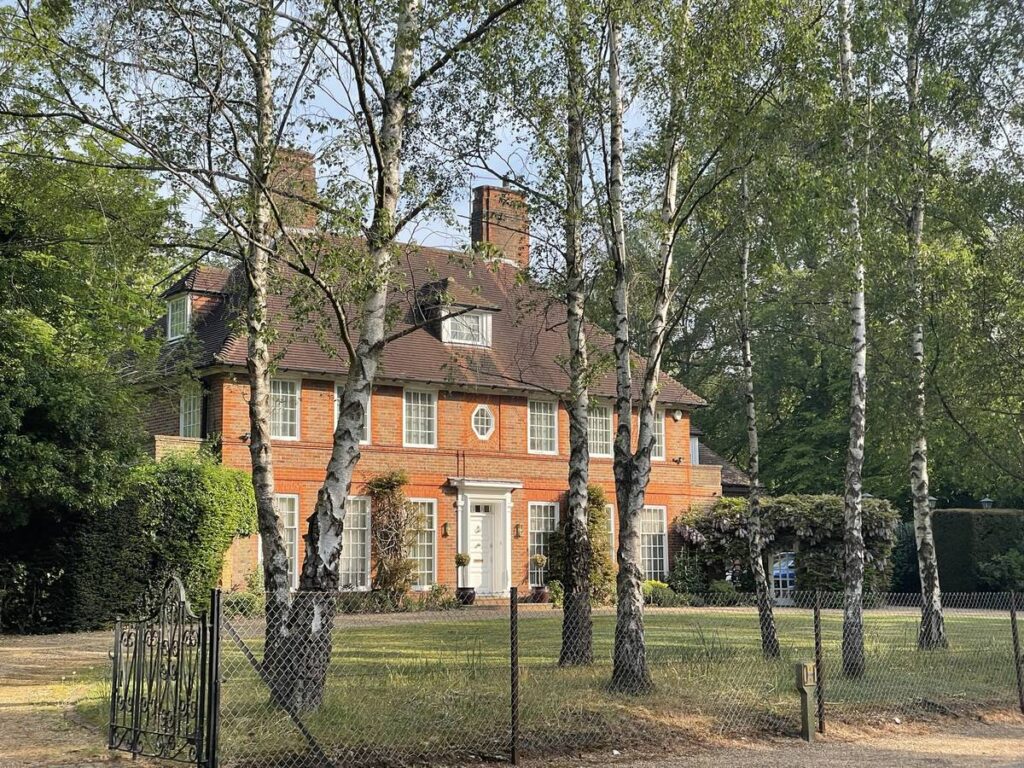
Silver birch across the frontage, in the tradition of Webb’s road-by-road planting identities. Mature trees like these frequently determine where an extension can physically go.
Why applications get refused on the Webb Estate
Refusals here commonly cite excessive scale or bulk, overdevelopment of the plot, loss of openness, inappropriate roof alterations, removal of important landscaping, poor material choices, or dominant front parking arrangements.
Almost all of them come back to the same underlying issue: the proposal fails to respect the estate’s original landscape-led design logic. A scheme that starts from the landscape rarely runs into these objections. A scheme that starts from a floor area almost always does.
Five principles that work on a Webb Estate plot
- Start with the landscape. Think about gardens, planting and openness before architecture. It is not a sentimental instruction — it is the order the estate was built in, and the order the Council assesses in.
- Keep extensions secondary. The original house should remain visually dominant. Subordination in height, plane and material does more for a consent than reducing floor area.
- Protect the gaps between houses. Identify them before you design, not after an objection.
- Go to the rear, and go carefully to the roof. Rear additions carry the least risk; roof alterations carry the most.
- Use restraint. Quiet, carefully detailed interventions almost always perform better here than assertive ones. That is as true of a contemporary scheme as a traditional one.
Long clipped hedges turning a corner plot, with the house held well back. The estate’s discipline is landscape, and it is remarkably consistent from road to road.
Working with an architect on the Webb Estate
We are small by choice. The person who walks the site with you is the person drawing your house, discussing it with the case officer and standing there when the structure goes up. Nothing is handed down a line.
On a Webb Estate project that means establishing the covenants, the conservation area position, any Article 4 or TPO constraints and the tree cover before a line is drawn — then designing something specific to your family and your plot, and arguing for it properly.
We do not work to a house style. A Victorian terrace in Herne Hill or Forest Hill is a problem of light and width inside a fixed envelope. A 1930s semi in Sanderstead or Beckenham is a problem of a repeating street rhythm. The Webb Estate is neither: it is a landscape composition, and the house is judged against trees, gaps and garden rather than against its neighbours’ front elevations. The principles carry across; the answers do not.
Frequently asked questions
Do I need planning permission to extend a house on the Webb Estate?
In most cases, yes. Conservation area status removes permitted development rights for side extensions and cladding, and reduces the allowances for rear extensions and outbuildings. Work that would be automatic elsewhere in Croydon generally needs an application here.
Do the Webb Estate covenants still apply?
Yes. The historic restrictive covenants introduced by William Webb run with the land and are separate from planning permission. Depending on your works you may need covenant consent as well as permission, and a covenant can prevent something the Council has approved.
Can I build a contemporary extension on the Webb Estate?
Yes, provided it is restrained and carefully detailed. Contemporary rear extensions can work very well here. What is resisted is not modernity but bulk, loss of openness, thin materials and additions that compete with the original house.
Can I convert my loft on the Webb Estate?
Often, yes — but the roof alteration is the sensitive part. Rear-facing dormers set well below the ridge are far easier to achieve than hip-to-gable conversions, front dormers or anything that changes the silhouette. Chimney stacks should generally be retained.
Can I remove or prune a tree in my garden?
Not without notifying the Council first. In a conservation area you must give six weeks’ written notice before works to any tree, and many trees on the estate are additionally protected by Tree Preservation Orders. Check both before instructing anyone.
Can I pave my front garden or add a driveway?
Large paved front gardens and excessive hardstanding are commonly resisted, and hardstanding in a conservation area frequently needs permission. Permeable surfacing, planting breaks and a retained hedge make a considerable difference to how a proposal is received.
Can I replace a hedge with a fence?
It is unlikely to be welcomed, and it may breach a covenant. The estate’s boundaries were designed as soft, permeable landscape edges — hedges rather than solid enclosure — and tall fences and oversized gates run directly against that.
Can I replace my windows with uPVC?
It is strongly discouraged. Timber casements with their leaded patterns are among the details that give the estate its quality, and uPVC lacks the depth and shadow of the original sections. Slim, well-detailed timber or high-quality replacements in appropriate profiles are the better route.
Can I build a garden room or garage?
Frequently, yes. Outbuildings work well when they are modest, subordinate to the house, planted around and discreetly sited. Note that outbuildings have reduced permitted development allowances in a conservation area, and that the covenants restrict what can read as a second dwelling on the plot.
How long does planning permission take?
A householder application carries a statutory eight-week determination period from validation. The preparatory work — covenants, constraints, tree survey and design — is what actually determines both the timeline and the outcome.
Thinking about a project on the Webb Estate?
If you own a home on the Webb Estate, in Upper Woodcote Village, or elsewhere in Purley, Sanderstead, Beckenham, Dulwich, Herne Hill or Forest Hill — or across our Surrey patch in Woldingham, Warlingham, Caterham and Reigate — the most useful conversation is the earliest one, before a design exists to become attached to.
We would be glad to walk the site with you, talk through what you want the house to do, and set out honestly what is achievable. You can see how we have approached projects like yours in our projects section, or get in touch for an initial conversation.
This article is a general guide and not planning or legal advice. Policy, designations and covenants vary by property — please confirm current requirements with Croydon Council and take advice on your own title before making decisions. All photographs in this article were taken by Cherry Architects on the Webb Estate and in Upper Woodcote Village.
Cherry Architects is a boutique architecture and interior design studio creating bespoke house extensions, refurbishments and new build family homes across South London and East Surrey.