Why air conditioning shouldn’t be the first answer for London and Surrey homes.
Almost every client conversation this summer has started the same way: “Can we put in air conditioning?”
It’s an understandable question. 2026 has already brought three separate UK heatwaves, with far more days above 30°C than we saw across the whole of 1976. Whether we’re working on a period conversion in Herne Hill, a family extension in Purley, or a full renovation on a larger plot in Woldingham, homeowners across South London and Surrey are asking the same thing: how do we stop our homes from overheating?
As architects, our answer is usually the same too — before you reach for mechanical cooling, ask whether the building itself is doing its job.
Why UK Homes Are Struggling With the Heat
Much of the housing stock across London and Surrey was built for a cooler, wetter climate. As heatwaves become more frequent, more intense and longer-lasting, these homes are increasingly uncomfortable in summer, particularly where later extensions have added large expanses of glazing without enough thought given to shading or ventilation.
The instinct to simply add air conditioning makes sense in the moment. But retrofitting AC onto a leaky, unshaded, glass-heavy extension is a bit like turning up a fan while the door is wide open — it treats the symptom, not the underlying design flaw. Mechanical cooling also comes with real costs: high embodied and operational carbon, rising running costs during a cost-of-living squeeze, and a contribution to the urban heat island effect in denser areas like East Dulwich and Forest Hill.
As a design-led practice, our approach is to solve overheating through the architecture first — and specify mechanical cooling only where it’s genuinely needed, not as a blanket fix.
Start With Orientation and Shading
Before any mechanical system is considered, the first question we ask on every project — whether it’s a Dulwich Estate extension or a new build in the Surrey countryside — is whether the design avoids unwanted heat in the first place. That means:
- Orienting glazing away from low, intense summer sun
- External shading — brise soleil, louvres, deep window reveals or shutters
- Deciduous planting positioned for seasonal shade
- Overhangs carefully sized for high summer sun angles
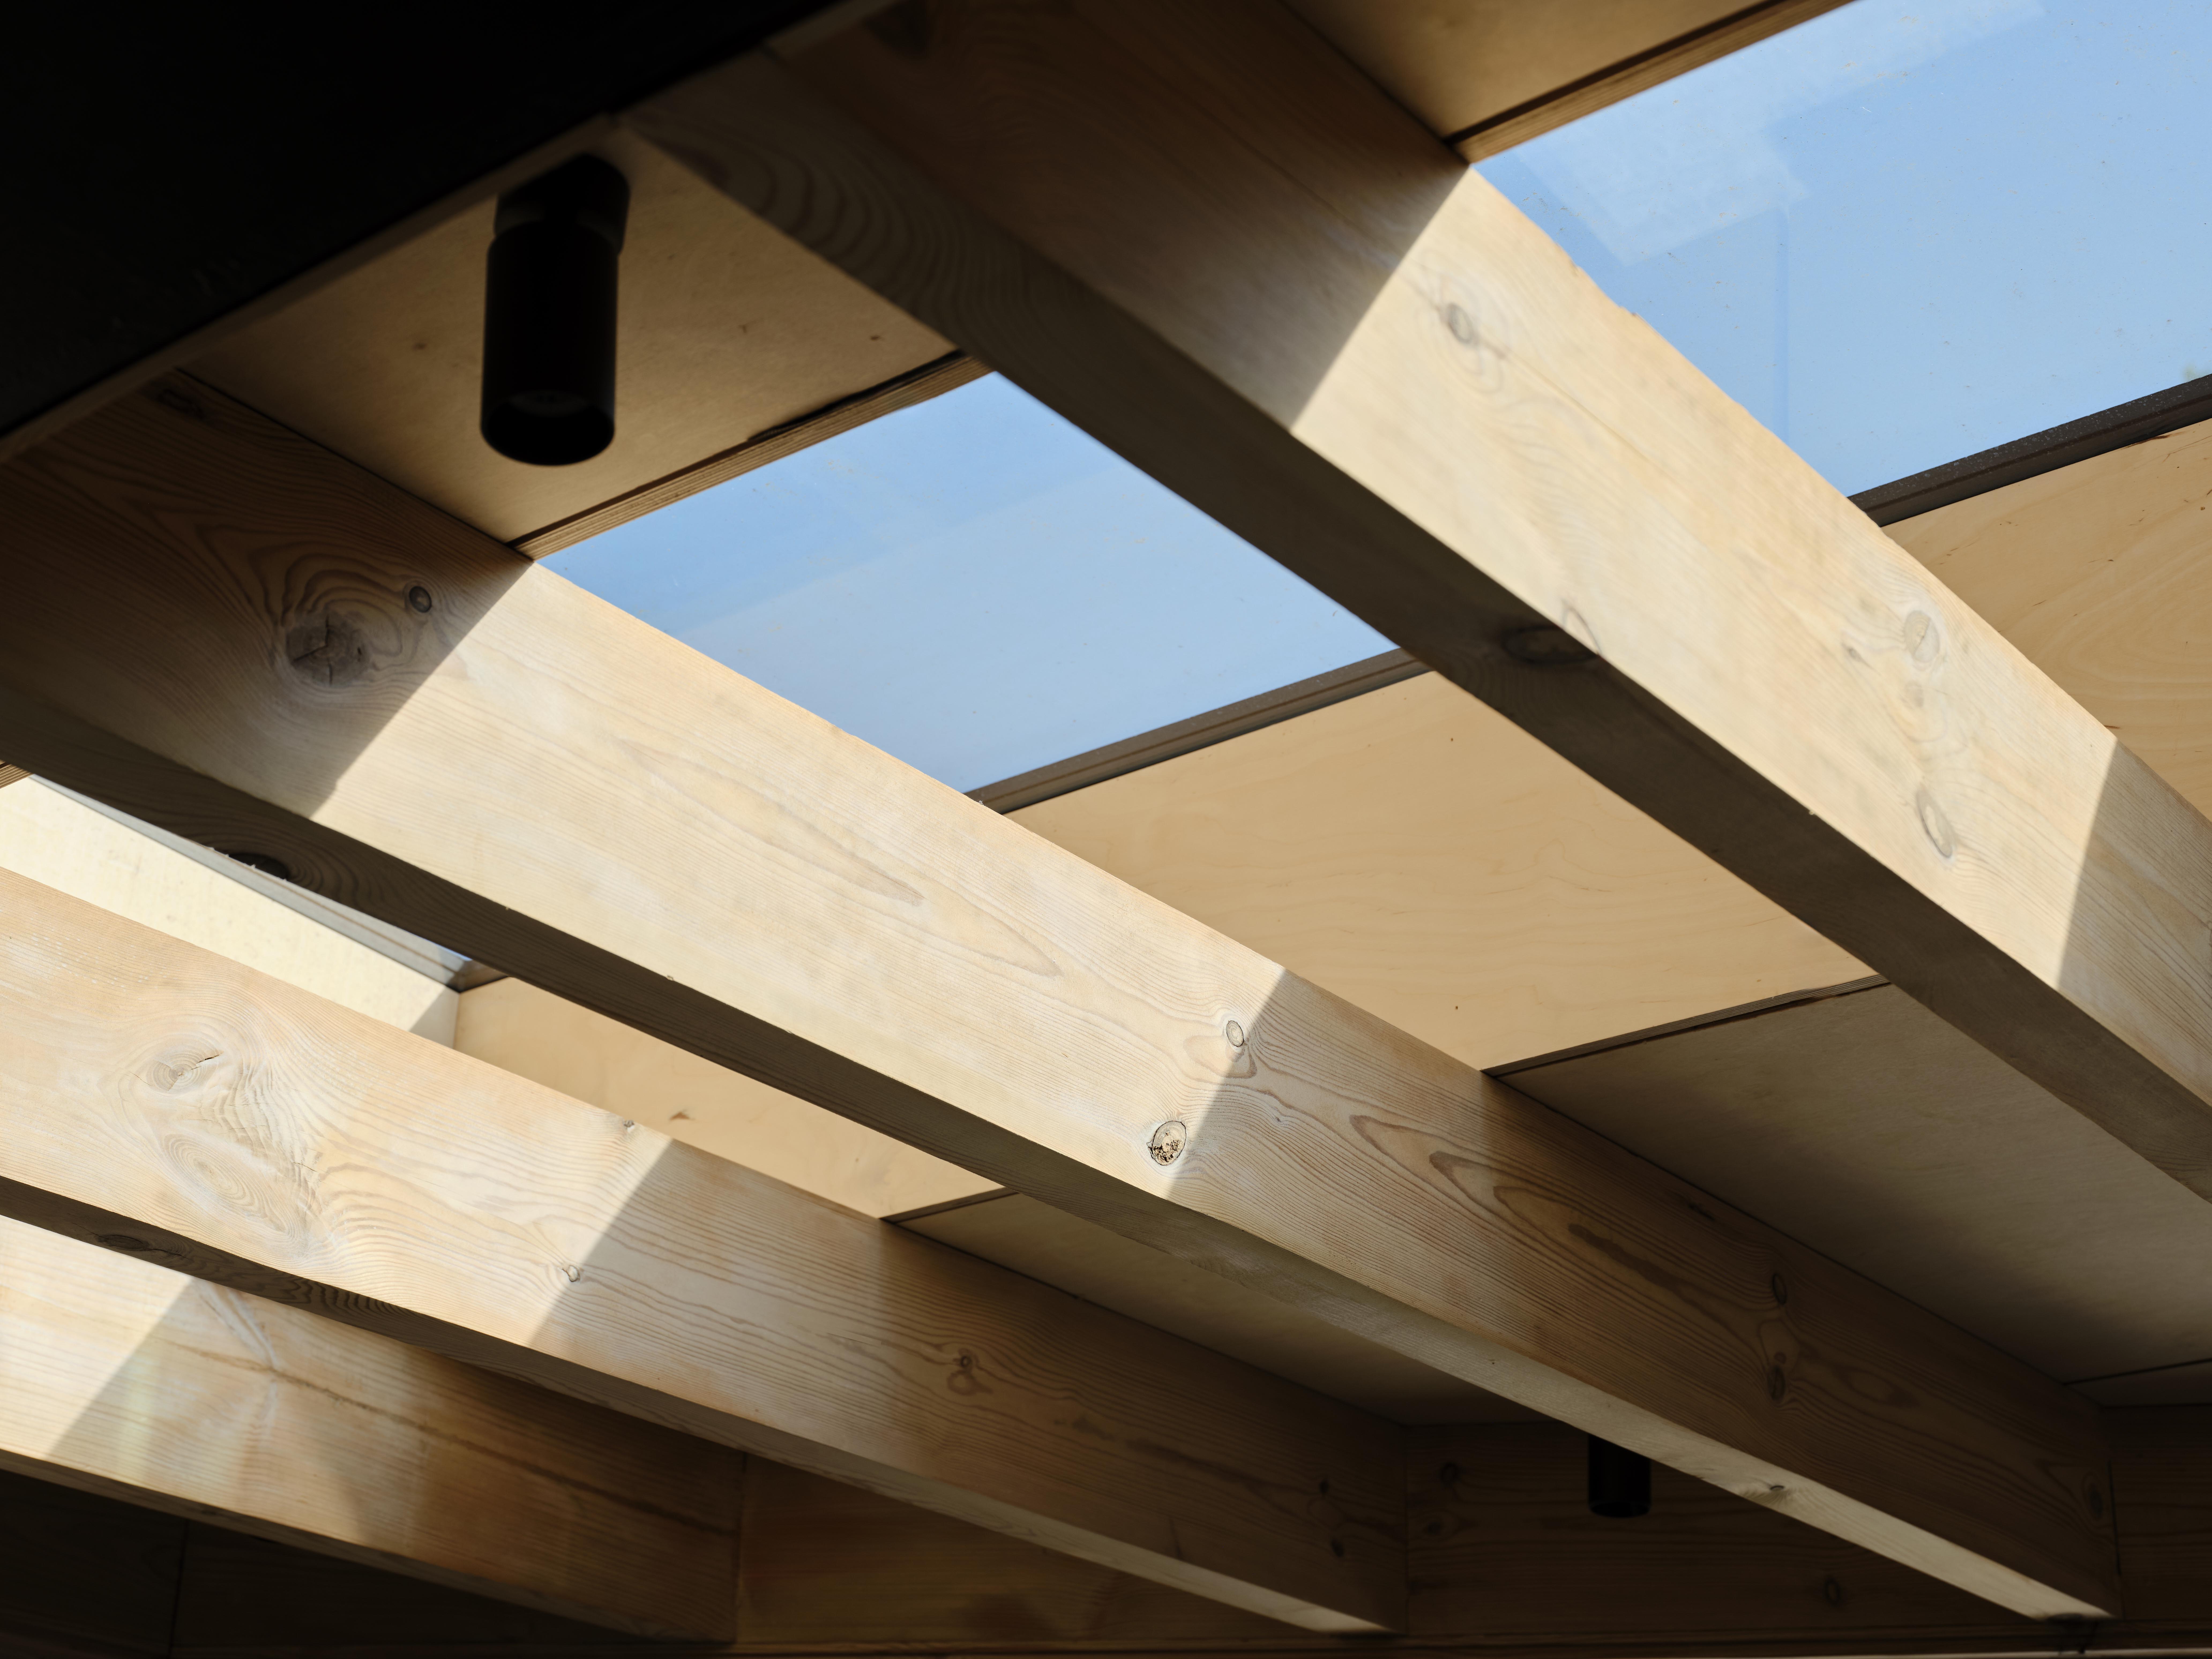
Done well, external shading alone can dramatically cut solar gain, stopping heat before it ever enters the building — a detail that matters just as much on a compact Herne Hill terrace house as it does on a large Woldingham plot.
Building Fabric That Works With the Climate, Not Against It
The next layer is the building fabric itself:
- Thermal mass — masonry, concrete or exposed slabs that absorb daytime heat and release it slowly overnight
- High-performance insulation that keeps heat out in summer as effectively as it keeps warmth in during winter
- Right-sized glazing — full-height glass looks striking in a render, but can make a south-facing kitchen extension unbearable by July
- Low g-value, solar-control glazing where large glazed areas are unavoidable, particularly on rear extensions designed for indoor-outdoor living
Good fabric-first design does double duty: comfortable through a July heatwave, efficient through a January cold snap. This is central to how we approach every extension and renovation.
Ventilation Is Your Best Passive Cooling Tool
Passive ventilation, designed properly, can remove the need for mechanical cooling entirely in a great many South London and Surrey homes:
- Cross ventilation — openings positioned on opposite or adjacent façades
- Stack effect — rooflights or high-level vents that let hot air escape upward
- Night purge cooling — flushing the building with cool night air before the day heats up again
- Openable windows people can actually reach and use safely
Designing for the Whole Year, Not Just the Heatwave
The best-performing homes balance three things at once: winter warmth, summer comfort, and good daylight without overheating. This is what “fabric-first” design really means, and it’s a balancing act rather than a single fix — one we work through with every client from the very first brief, whatever style of home we’re designing for.
So Is Air Conditioning Ever the Right Answer?
Sometimes, yes. For vulnerable occupants, for dense urban sites with genuinely no cross-ventilation, or for renovations with real physical constraints, a small and efficient cooling system can be the right call. But it should be the last layer of the design, not the first — a well-designed home might need minimal mechanical cooling for the hottest few days of the year, rather than full-time air conditioning propping up poor passive design.
Our Approach Across South London and Surrey
At Cherry Architects, we’re a design-led practice, and every project starts with the same question: how do our clients actually want to live in this home, in every season? We take a hands-on, collaborative approach with every client, shaping each design around their specific brief rather than a fixed house style — which is exactly why passive design principles look different from project to project, whether we’re working on a period property in Dulwich, a family home in Herne Hill or Purley, or a larger renovation in Reigate, Caterham or Woldingham.
If you’re planning a renovation or new build and want a home designed for the climate we’re actually living in now — not just the one it was originally built for — we’d love to talk. Better orientation, better shading, better ventilation and better insulation solve comfort and cut bills long after this summer’s heatwave is forgotten.
Thinking about an extension or renovation and want to design with passive cooling in mind from the outset? Get in touch to talk through your project.
Cherry Architects is a boutique architecture and interior design studio creating bespoke house extensions, refurbishments and new build family homes across South London and East Surrey.