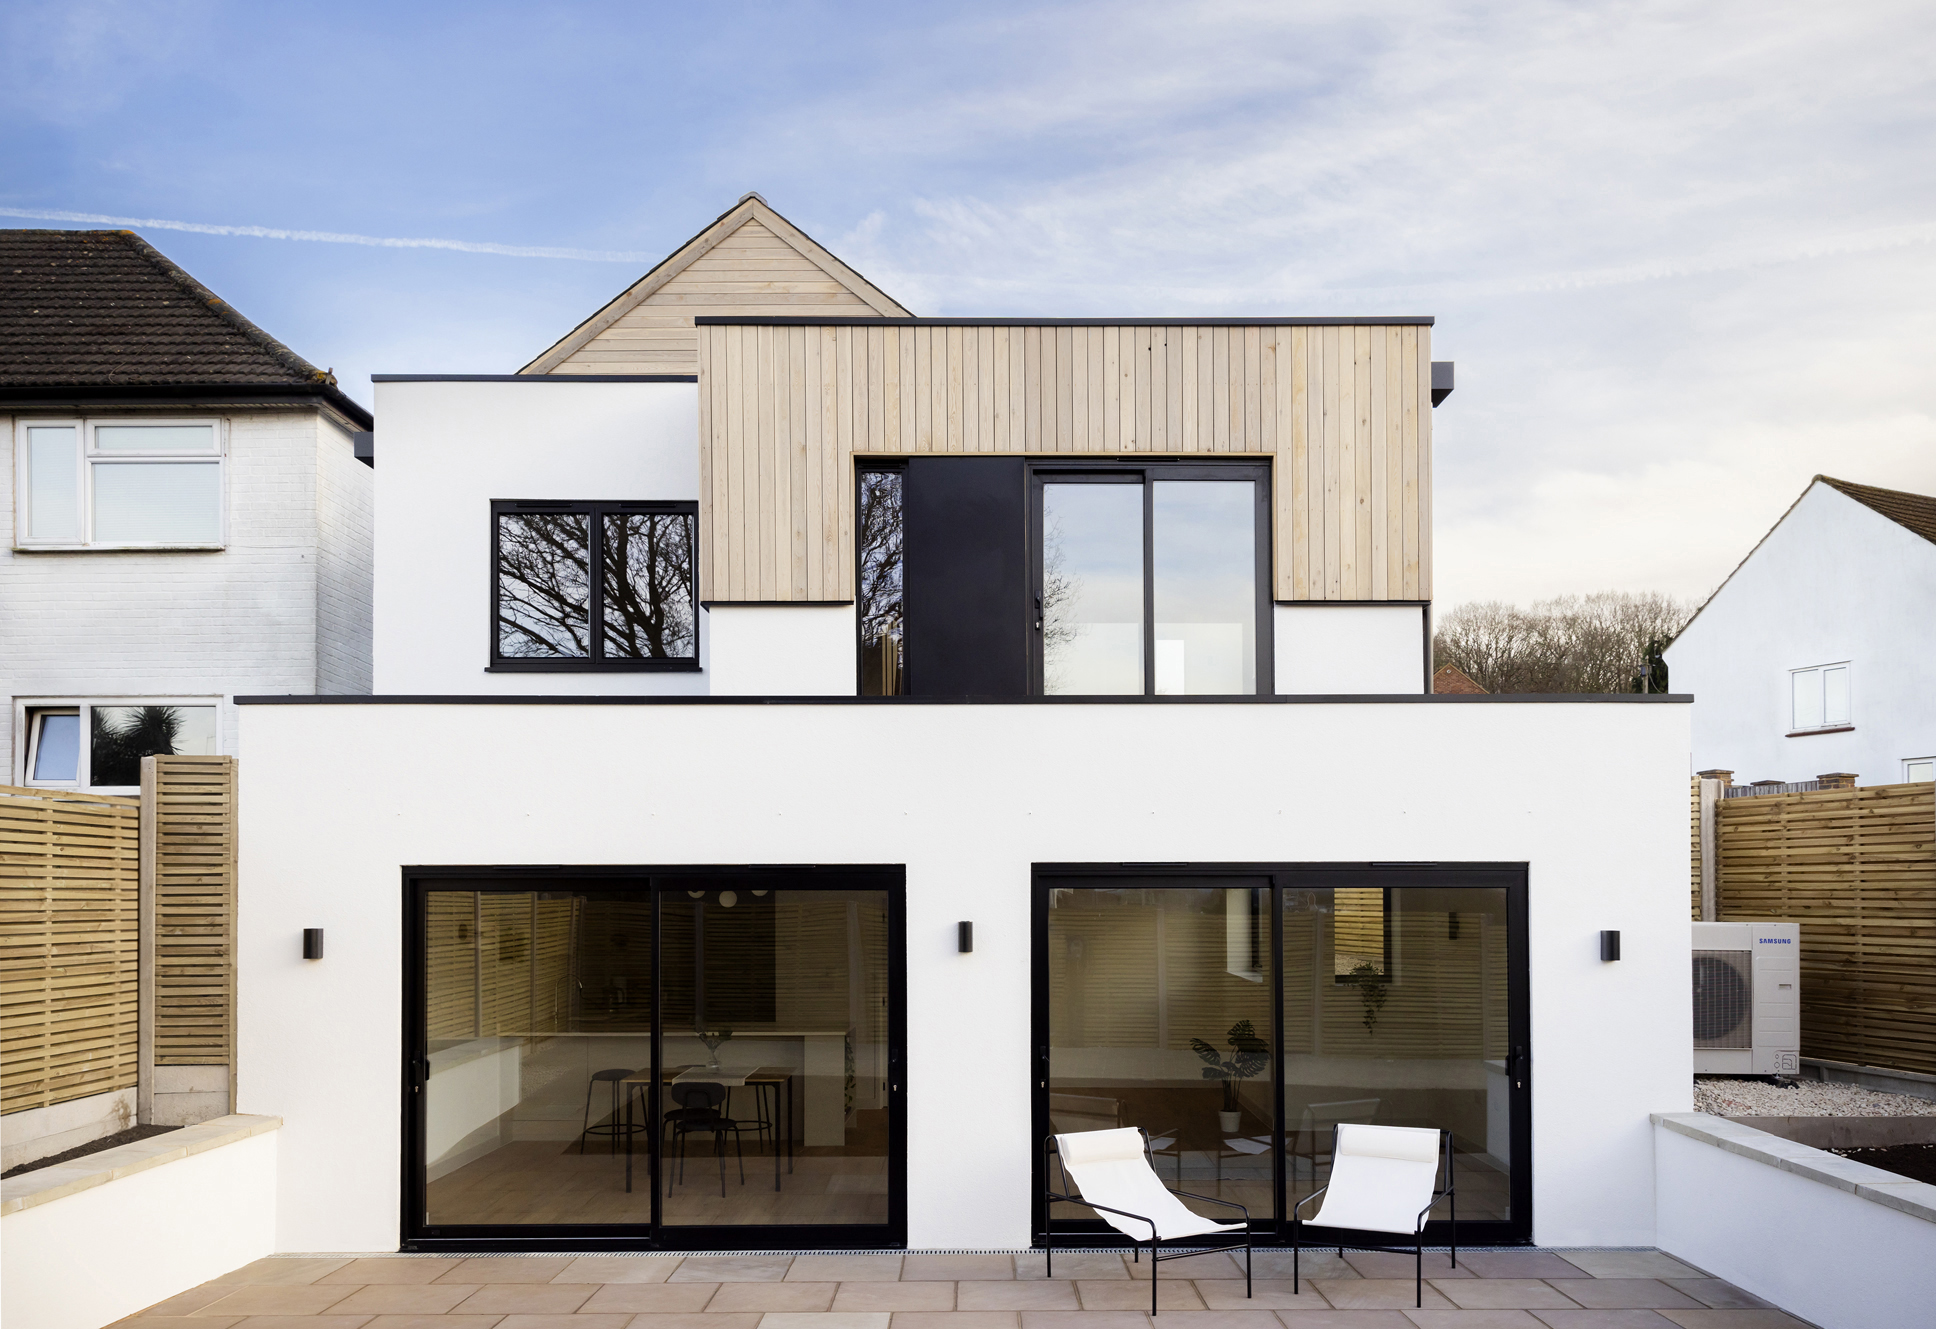
Anyone can specify a material that looks good on the day the scaffolding comes down. The real skill — and the thing that separates a genuinely well-designed home from one that simply photographs well — is choosing materials that look better with time, not worse. A home that ages well saves its owners money, avoids the slow creep of maintenance regret, and only grows into its setting rather than fighting it.
This is something we think about on every project, whether it’s a contemporary extension to a period property in Herne Hill or a full new build on a larger Surrey plot. Here’s how we approach material choices designed to last, not just to launch.
Why Some Materials Age Well and Others Don’t
The materials that age gracefully tend to share a few qualities: they weather rather than deteriorate, they’re forgiving of the occasional knock or mark, and they were chosen with an honest understanding of how the local climate and setting will actually treat them over ten, twenty or fifty years — not just how they’ll look in a set of renders.
By contrast, materials that age badly are usually the ones chosen primarily for how sharp they look on day one: certain composite claddings that fade unevenly, render systems poorly detailed for our wet climate, or finishes that scratch, stain or discolour in ways that are difficult or expensive to put right. None of this means avoiding contemporary materials — it means specifying them properly, with a clear understanding of how they’ll perform in practice.
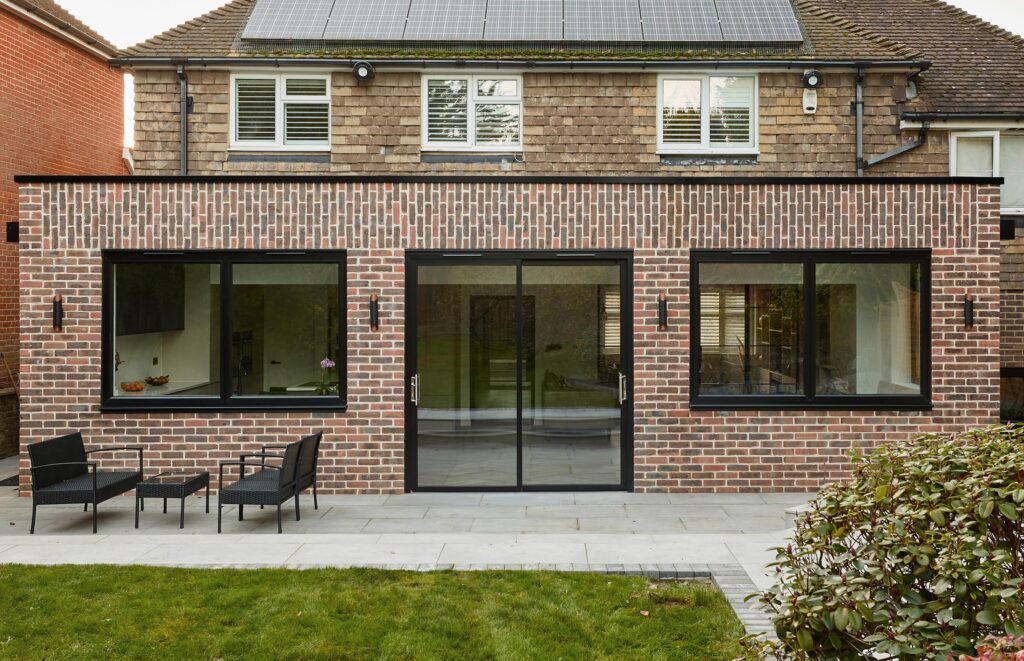
Brick: Still One of the Best-Performing Materials There Is
Brick’s enduring popularity across South London and Surrey isn’t accidental — it’s a material that genuinely improves with age, developing subtle variation and character over decades while remaining structurally sound for far longer than most contemporary alternatives. It’s also the material where a mismatch is most obvious, because the eye reads brickwork as a pattern, and any break in that pattern shows immediately.
Matching brick well is more involved than choosing something the same colour off a sample board. Four things have to line up:
- Size — bricks laid before the mid-1960s are imperial, and typically a few millimetres deeper than the modern metric standard of 65mm. That difference is invisible in a single brick and glaring over fifteen courses, where the new work slowly drifts out of alignment with the old. Imperial-size bricks are still made, and on a period property they’re usually worth the premium.
- Bond — a Victorian solid wall is often laid in Flemish bond, with headers and stretchers alternating in every course. A modern cavity wall is stretcher bond, because there are no through-bricks to express. Butting one against the other reads as a patch. Where the new work is prominent, snapped headers can reproduce the older pattern on a cavity wall.
- Mortar — the joint accounts for around a fifth of the face of a wall, so mortar colour and joint profile affect the overall appearance at least as much as the brick does. A crisp grey bucket-handle joint next to a soft, flush lime joint will look wrong even if the bricks are a perfect match. On solid walls, lime mortar also matters technically: it lets the wall breathe and stays softer than the brick, so any movement cracks the mortar rather than the brick face.
- Patina — new brick is uniform, and a century of soot, rain and sunlight is not. A yellow London stock that looks close in the merchant’s yard can read distinctly pale against the real thing. Reclaimed bricks solve the colour problem and bring their own — variable frost resistance, inconsistent quality, and stock that may have come from an entirely different part of the country.
Our standard approach is to build a sample panel on site, roughly a square metre, and look at it in daylight against the existing wall before anything is ordered in quantity. It costs very little, it settles arguments early, and in conservation areas it’s frequently a planning condition anyway. It’s also the point at which mortar can be adjusted — usually by changing the sand rather than the cement.
One honest alternative is worth mentioning. Where a close match genuinely isn’t achievable, a deliberate, well-handled contrast often ages better than a near-miss. A clearly different brick, separated by a recessed joint or a glazed link, reads as an intentional decision. A brick that is almost right reads as a mistake — and it will keep reading as one for as long as the building stands.
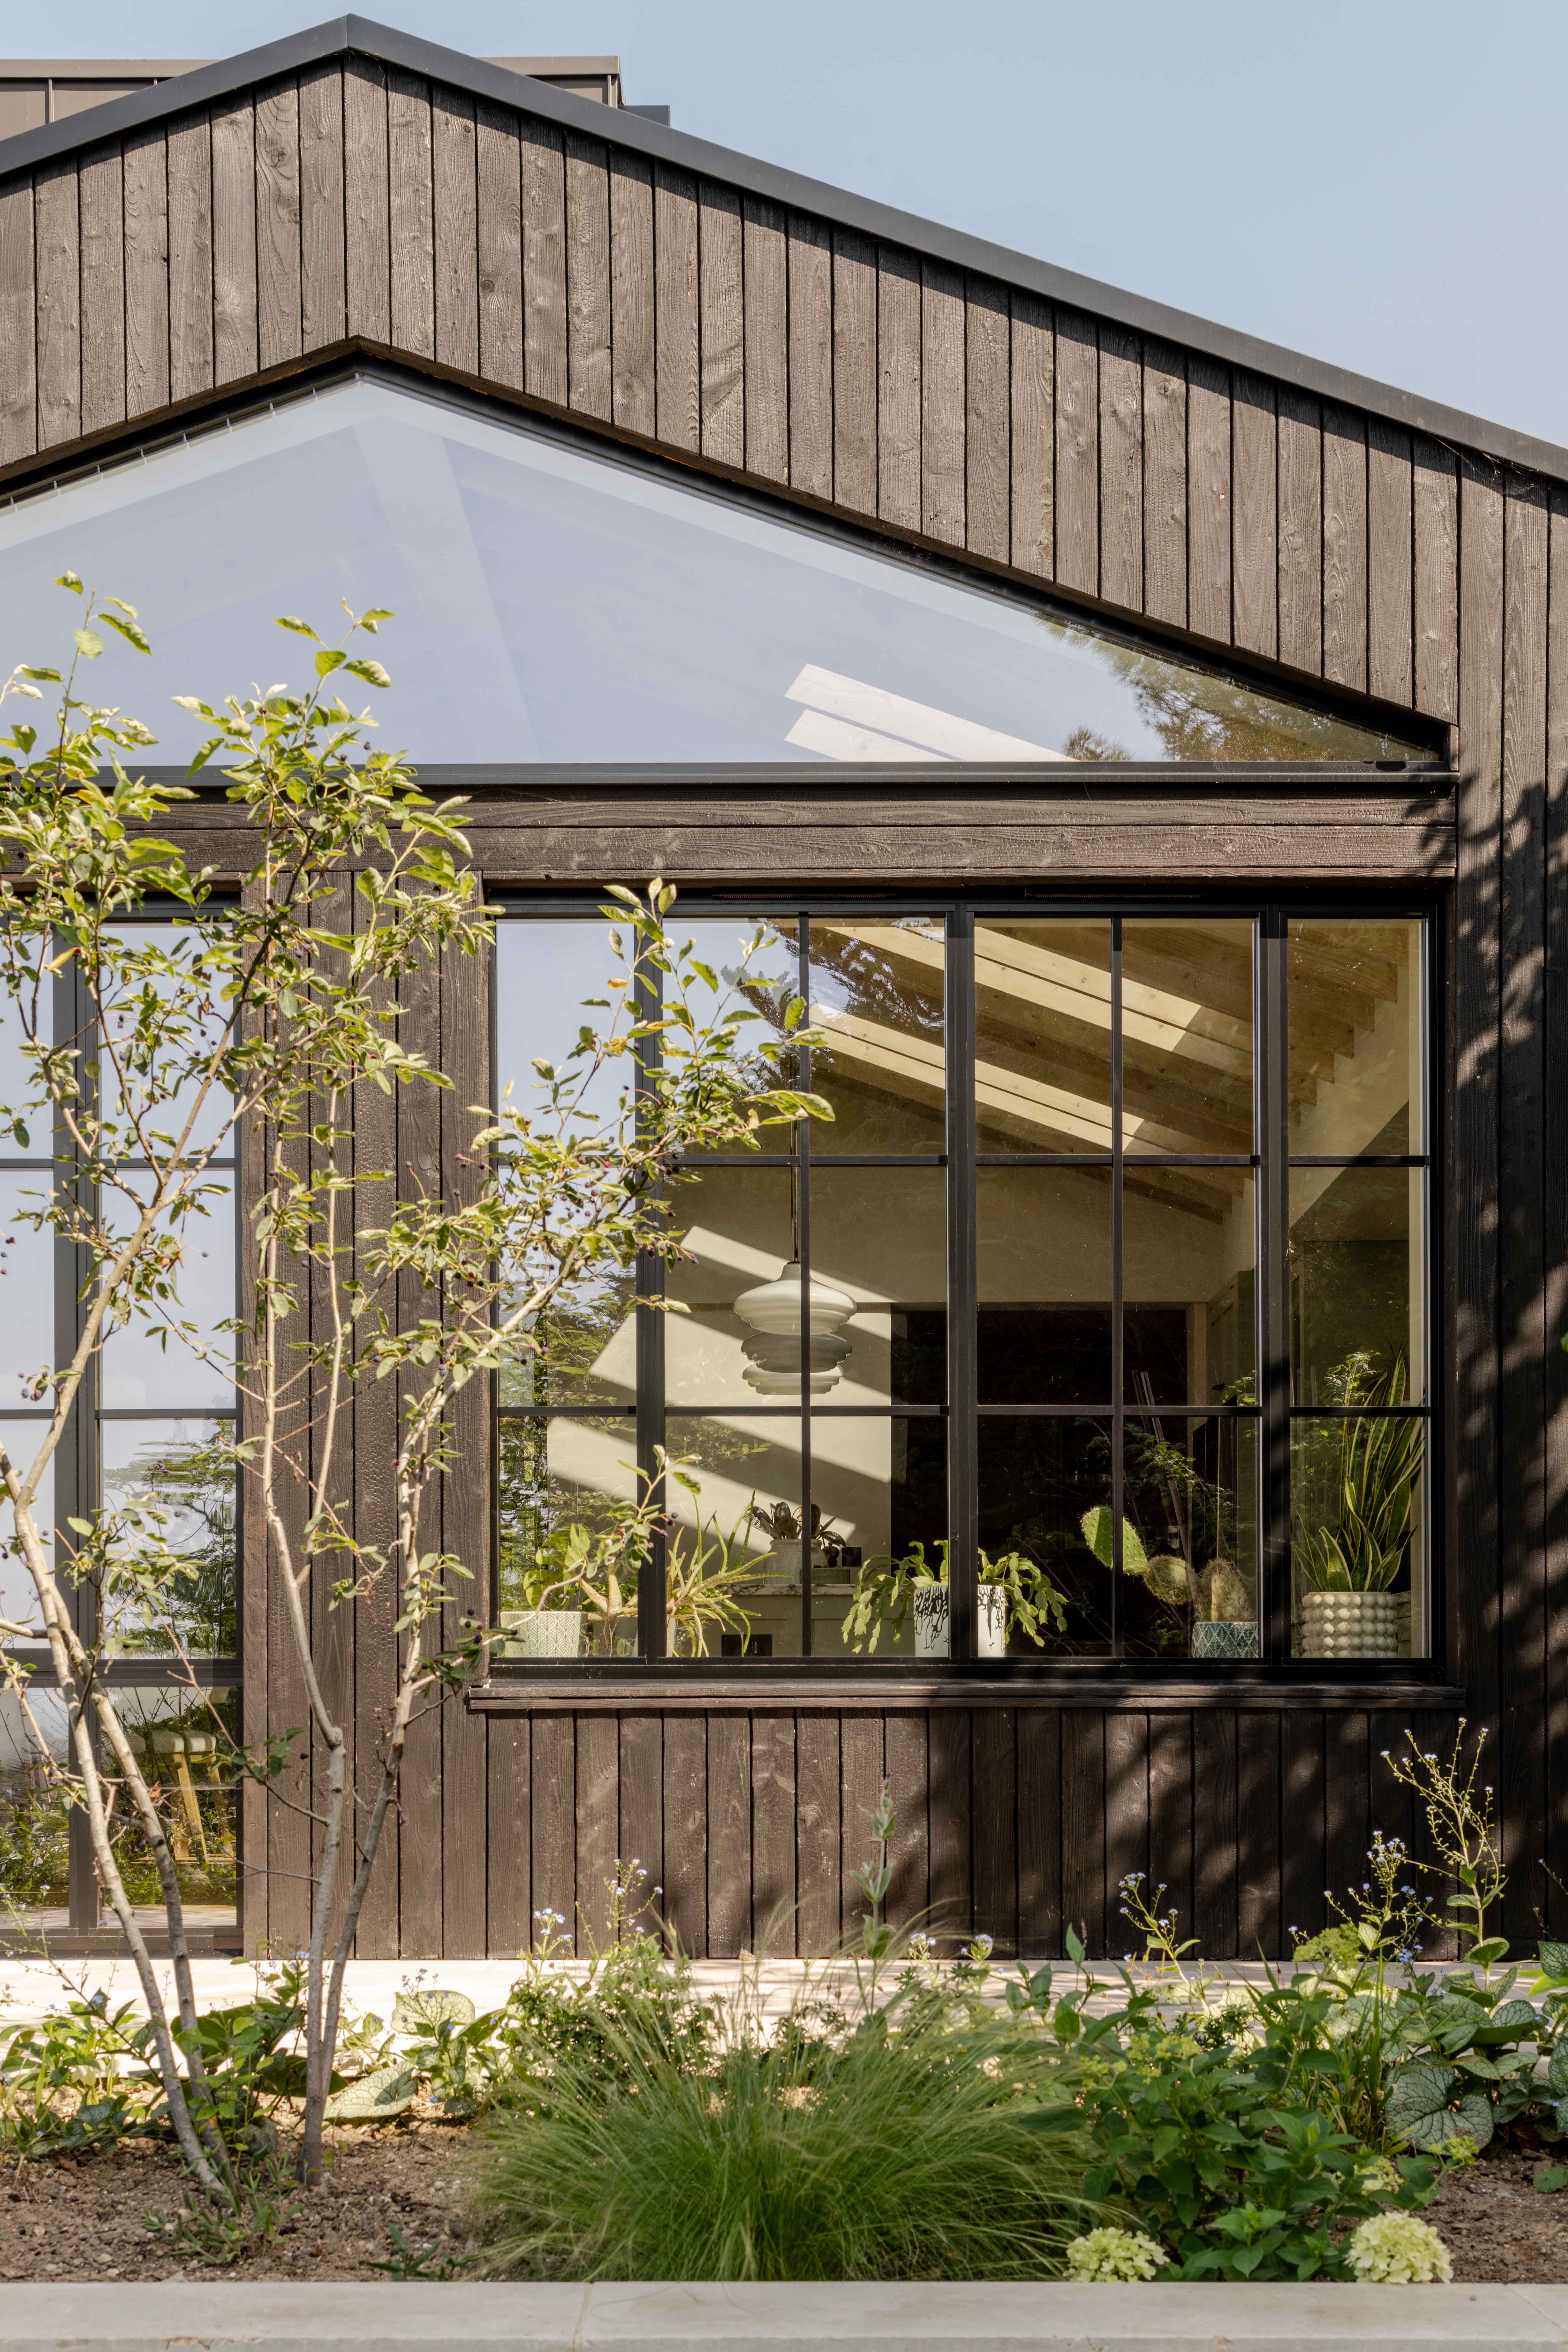
Timber: Beautiful, But Only With the Right Detailing
Timber cladding has become a hallmark of a lot of contemporary extensions, and for good reason — it’s warm, textural, and sits well against both period and modern architecture. But timber only ages well when it’s detailed properly:
- Species selection matters — naturally durable, slow-grown timbers like cedar or larch weather predictably and attractively; poorly chosen softwoods can rot or warp within a few years
- Detailing for water management — drips, ventilation gaps and correct fixing all determine whether timber lasts decades or needs replacing within five years
- Deciding on the weathering look you actually want — silvered and grey, or maintained with periodic oiling — is a decision worth making at design stage, not after the first winter
Used well, timber cladding can look better after five years of weathering than it did on day one — which is exactly the kind of detail a rushed specification misses.
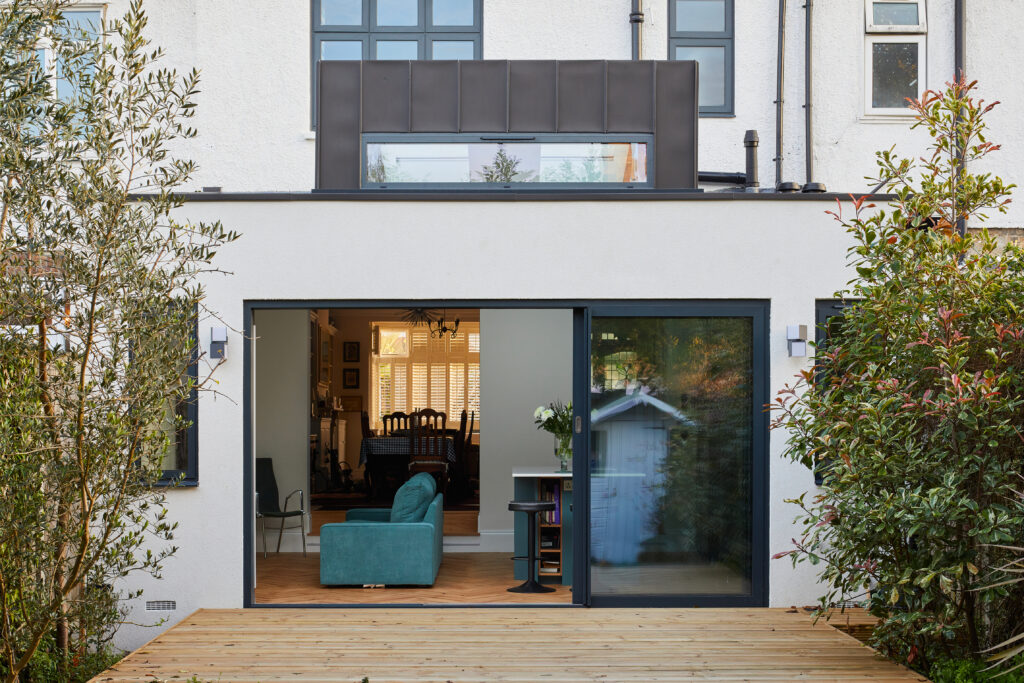
Render: Get the System Right, Not Just the Colour
Render can look crisp and contemporary, and it’s also the material most likely to disappoint if the system isn’t specified properly for the UK climate. Hairline cracking, staining and green algae growth are the complaints we hear most often from homeowners who’ve had render go wrong elsewhere. In almost every case the problem traces back to one of two things: the wrong system for the wall behind it, or detailing that lets water sit where it shouldn’t.
On the system itself, the choice matters more than the colour:
- Sand and cement is the traditional option and the least forgiving. It’s rigid, so it cracks where the building moves, and it’s relatively closed, so on a solid wall it can trap moisture rather than letting it out.
- Monocouche is through-coloured and applied in a single pass, which means no repainting — but it’s still cement-based, and it needs proper beads and movement joints or it will craze.
- Silicone and acrylic thin-coat systems are flexible, applied over a reinforcing mesh, and far better at coping with movement. Silicone in particular sheds water well and resists algae, though the biocide in it isn’t permanent.
- Lime render is the right answer on pre-1919 solid walls. It’s highly breathable, and it allows a wall built without a cavity or a damp-proof course to do what it was designed to do.
The detailing then decides how it actually weathers. Render needs to stop above ground level rather than running into the soil, with a bellcast bead to throw water clear. Sills and copings need a genuine overhang and a drip groove underneath — without one, every rainstorm sends dirty water straight down the face, and the streaking under windows that you see on so many rendered houses is entirely a detailing failure, not a material one. Reinforcing mesh belongs at the corners of every opening, set diagonally, because that’s where stress concentrates and where cracks start. And where render crosses from one substrate to another — new blockwork meeting existing brickwork, say — it needs either a movement joint or expanded metal lath, because those two materials will not move at the same rate.
Algae is worth a separate word, because it’s the thing people find most disheartening. It grows where surfaces stay damp: north elevations, sheltered corners, and anywhere shaded by planting or overhangs. Good drainage detailing and a silicone system will slow it considerably, but no render stays pristine forever in a British climate. A wall that will be permanently in shade is a wall we would usually suggest doing in something other than render.
Specified and detailed properly, render performs well for decades and can be redecorated rather than replaced. Specified on price alone, it’s the material most likely to have you looking at your own house with regret within five years.
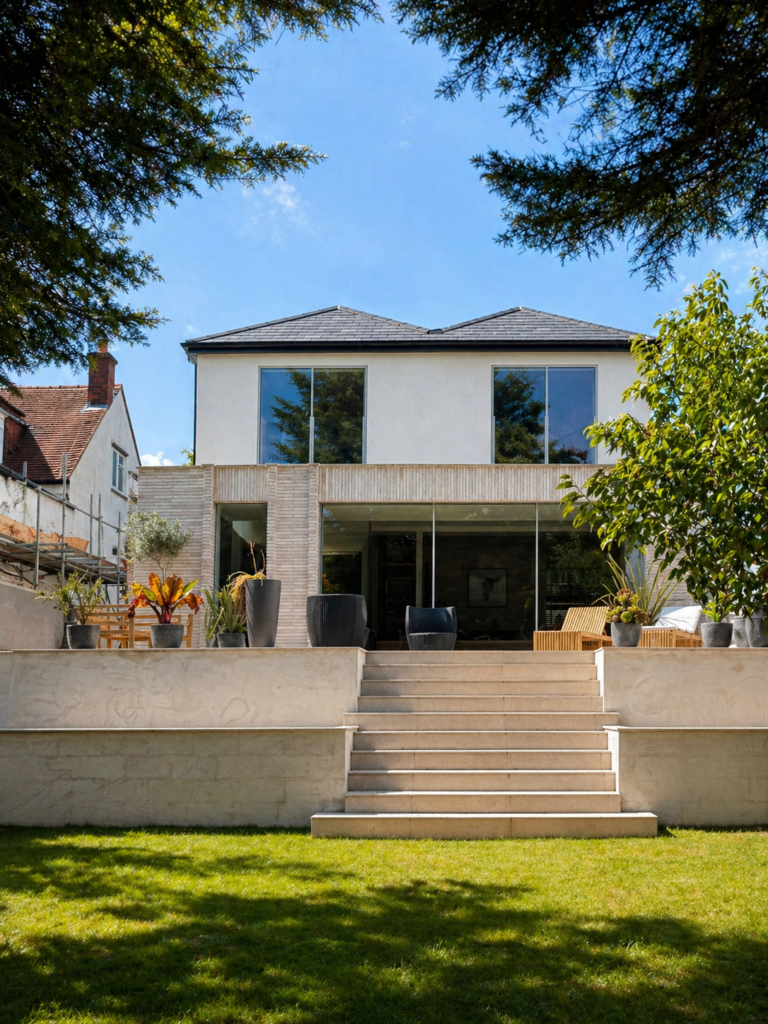
Stone and Natural Materials: An Investment That Pays Off Over Time
Where budget allows, natural stone — whether as cladding, paving, or a feature element — is one of the most reliably long-lasting choices available, ageing with genuine character rather than visible wear. It’s a material choice we often discuss with clients working on larger Surrey properties, where a bigger plot and a longer-term view of the home make the upfront investment particularly worthwhile.

Metal: From Statement Feature to Quiet Workhorse
Metal roofing, cladding and detailing — zinc, corten steel, or powder-coated aluminium — can add a genuinely striking contemporary edge, and different metals age in very different ways. Corten develops a stable, protective rust patina that’s part of the design intent from the outset; zinc weathers to a soft, even grey; powder-coated aluminium stays crisp for years but is less forgiving of scratches. Choosing the right metal for the right application — and being honest with clients about how each one will actually look in ten years — is a conversation we have early, not after installation.
The Real Secret: Detailing, Not Just Material Choice
Here’s the thing most guides on this topic miss: the material itself is only half the story. How a material is detailed — the junctions, the drainage, the fixings, the tolerances — determines whether it ages gracefully or fails early, arguably more than the material choice itself. A high-quality material poorly detailed will age badly. A more modest material, properly detailed, can perform beautifully for decades. This is exactly the kind of detail-level thinking that separates a genuinely well-considered design from one that simply looks good in a planning application.
Choosing Materials That Suit the Setting, Not Just the Trend
The best material palette for any project isn’t a fixed style — it’s a response to the specific building, site and brief in front of us. A material that works brilliantly on a contemporary extension in Beckenham or Purley might be entirely wrong for a sensitive period property on the Dulwich Estate or in a Surrey conservation area like parts of Reigate and Caterham. This is exactly why we don’t work to a fixed house style: every material decision is made in the context of the specific project, the setting it sits within, and how our clients actually want to live in the finished home.
As a small, design-led practice, we take a genuinely hands-on approach to material specification on every project — visiting sites, understanding context, and having honest conversations with clients about how each choice will perform not just on completion day, but twenty years on.
Planning a renovation or extension and want a material palette that will still look right in twenty years? Get in touch to talk through your project, or take a look at our recent work to see how we’ve approached material choices across different homes in South London and Surrey.
Cherry Architects is a boutique architecture and interior design studio creating bespoke house extensions, refurbishments and new build family homes across South London and East Surrey.