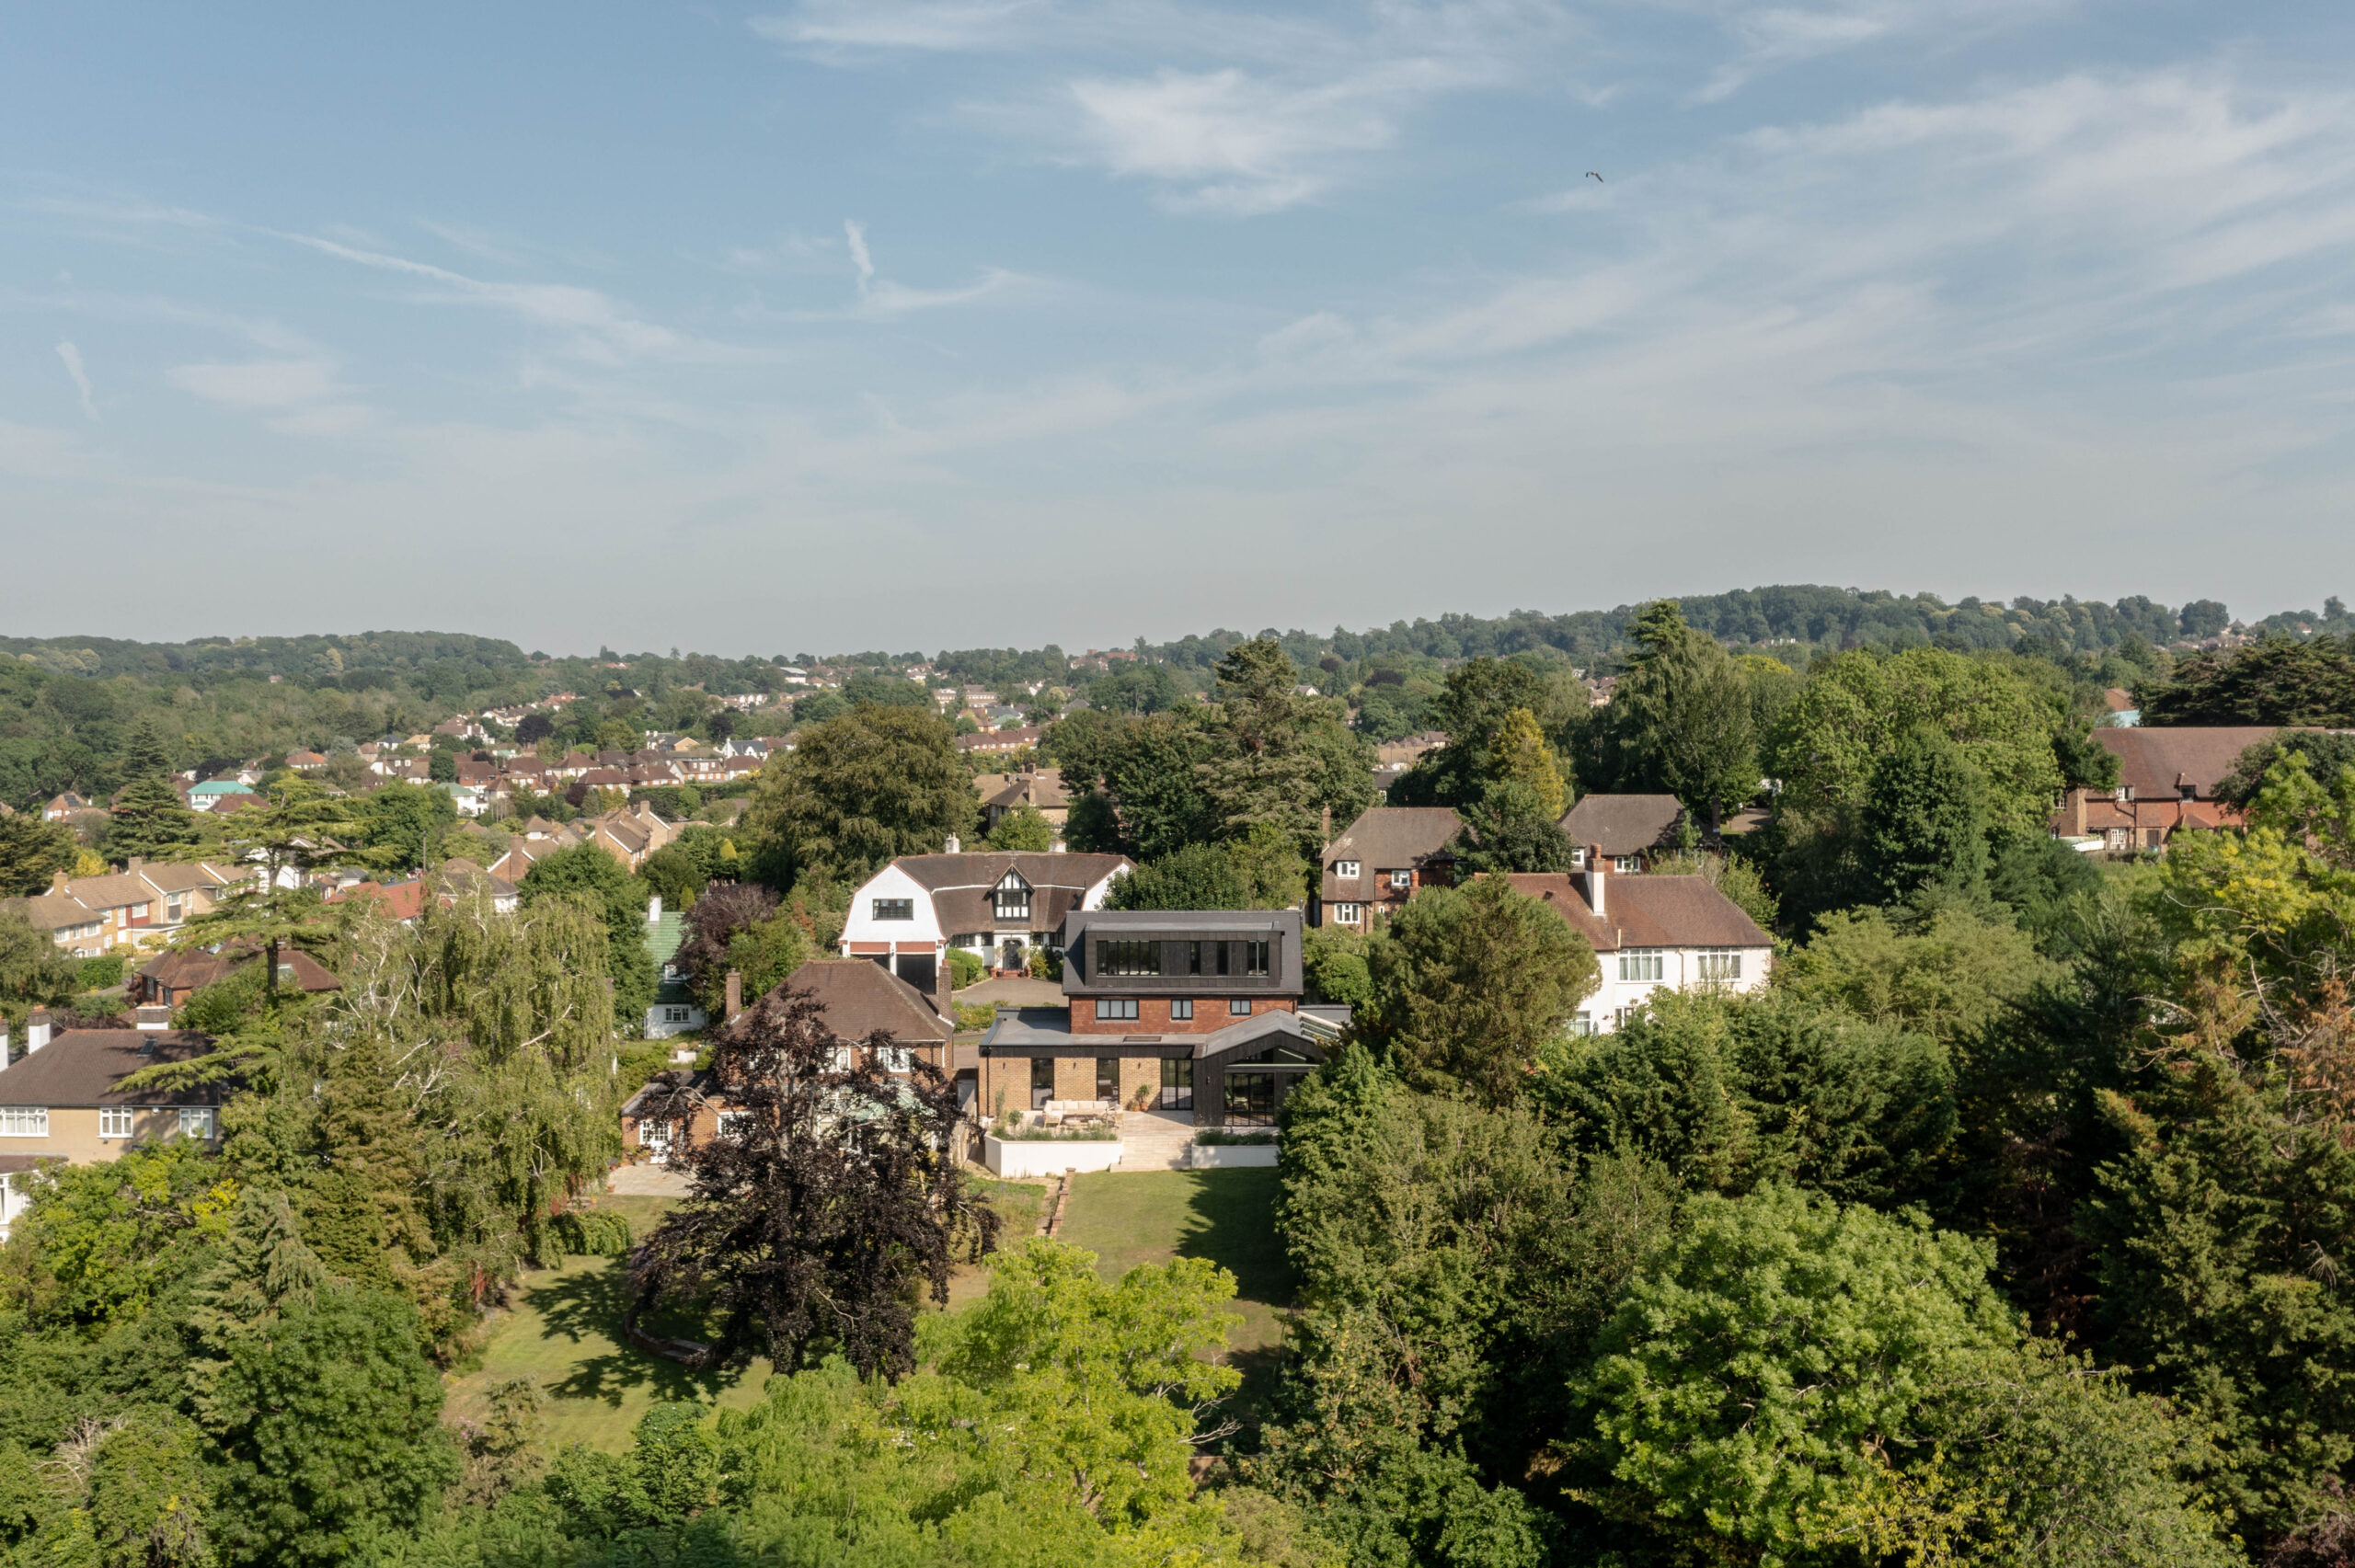
There is one statistic that explains most of what happens to extension applications in this part of Surrey: 94% of Tandridge district is Metropolitan Green Belt — the highest proportion of any local authority area in the country. Add roughly 16% of the district under Area of Outstanding Natural Beauty or Great Landscape Value protection, 19 conservation areas and around 600 listed buildings, and you have a planning authority that says no to a great many things!
It also says yes, regularly, to well-judged proposals. The difference between the two outcomes is rarely ambition. It is almost always whether the design was tested against the right constraints before it was drawn.
We are a small, design-led architecture practice working across East Surrey and South London. This guide sets out how Tandridge District Council actually assesses house extensions in Oxted, Caterham and the surrounding villages — the Green Belt test, what permitted development still gives you, which policies your application is judged against, and what it costs in money and time.
The Green Belt test, and why “original” is the word that matters
If your home is in the Green Belt — and in Tandridge the odds are strongly that it is — your extension is assessed against a specific national test. The National Planning Policy Framework treats the extension or alteration of a building as not inappropriate development in the Green Belt, provided it does not result in disproportionate additions over and above the size of the original building.
Three words in that sentence do all the work.
“Original.” This does not mean the house as you bought it. It means the building as it was first built, or as it stood on 1 July 1948 for anything older. If a previous owner added a rear extension in 1995 and a garage conversion in 2010, both count against your allowance.
“Disproportionate.” There is no national percentage. Councils apply their own judgement, informed by local policy and appeal decisions, and the assessment considers volume, floor area, footprint, height and visual bulk together rather than any single measure. Proposals in the region of a 30–50% increase over the original are where the conversation typically gets serious; beyond that, the case has to be exceptional.
“Additions.” Detached outbuildings, garden rooms and annexes can be drawn into the calculation, particularly where they are functionally part of the house.
The practical consequence is that in Oxted, Caterham, Warlingham and Woldingham, the winning strategy is often not more but better: reorganising the existing plan, opening up a poorly used side return, adding height and light rather than metres, and spending the volume you do have where it transforms daily life rather than spreading it thinly.
What permitted development still gives you
Permitted development rights are not switched off by the Green Belt for householder extensions — an important point that is widely misunderstood. Green Belt policy governs planning applications; permitted development is a separate route. If your proposal fits within the permitted development limits, you do not need planning permission at all, Green Belt or not.
The main routes worth knowing:
- Standard permitted development. Single-storey rear extensions up to 4m deep for a detached house or 3m for others, up to 4m high, with lower eaves within 2m of a boundary. Two-storey rear extensions up to 3m deep subject to conditions. Loft conversions up to 40 cubic metres for terraces and 50 for detached and semi-detached homes.
- The larger home extension route. Single-storey rear extensions up to 8m deep for a detached house or 6m for others, via a prior approval application with a 21-day neighbour consultation. The fee is £249. This is now a permanent right, and in Caterham’s interwar and postwar housing stock it is frequently the most efficient way to get a genuinely useful kitchen and dining space.
The significant caveat is Article 2(3) land — conservation areas, Areas of Outstanding Natural Beauty and similar designations. On that land, side extensions lose permitted development status entirely, rear extensions of more than one storey are excluded, and cladding the exterior is not permitted. Roof extensions facing a highway are also out. With 19 conservation areas in the district and substantial AONB coverage across the North Downs, this catches a lot of Oxted and Caterham addresses.
Permitted development rights can also be removed by condition on a previous permission — very common on newer estates — or by an Article 4 direction. Always check the planning history of your own address rather than the general rule.
One strong recommendation: if you are relying on permitted development, apply for a Lawful Development Certificate before you build. It costs half the equivalent planning application fee, it gives you a formal determination that the works are lawful, and it is the document a buyer’s solicitor will ask for in ten years’ time. An extension built without one is not unlawful — but proving it is your problem, not the council’s.
Conservation areas, listed buildings and the Surrey Hills
Tandridge has 19 conservation areas and around 600 listed buildings, 20 of them Grade I. Old Oxted’s High Street, the older parts of the surrounding villages and pockets of Caterham all carry designations that change what is achievable.
In a conservation area, the test is whether your proposal preserves or enhances the character and appearance of the area. That is not a bar on contemporary design — a well-detailed modern rear extension behind a period house often preserves character far better than a poorly proportioned pastiche — but it does mean the street-facing elevation is treated as public property, and it means materials, window details and roof form get real scrutiny. Trees are also protected: you must give the council six weeks’ notice before works to most trees in a conservation area.
If your house is listed, listed building consent is required for internal as well as external alterations, and it is a separate consent from planning permission with no permitted development fallback whatsoever.
Worth watching: the Surrey Hills National Landscape boundary has not been reviewed since it was designated in 1958, and Natural England’s variation project proposes significant additions in this district — including areas identified as Limpsfield and Godstone Hills, Happy Valley, Caterham Woods and Woldingham Valleys. If your home falls within a proposed extension area, the designation would bring tighter permitted development restrictions and a higher landscape test. If a project is on your five-year horizon, this is a live consideration rather than a theoretical one.
Which policies your application is actually judged against
Tandridge’s adopted development plan is older than most people assume, and knowing what is actually in force matters when you are reading a case officer’s report.
The plan in force comprises the Tandridge District Core Strategy (2008) and Local Plan Part 2: Detailed Policies (2014–2029), adopted in July 2014. Alongside these sit the district’s neighbourhood plans, which carry full development plan weight in their areas:
- Caterham, Chaldon and Whyteleafe Neighbourhood Plan (2025–2040), adopted June 2026
- Woldingham Neighbourhood Plan (2016)
- Limpsfield Neighbourhood Plan (2019)
- Tatsfield Neighbourhood Plan (2024)
The Caterham, Chaldon and Whyteleafe plan is new, and if your home falls within it, its design policies are among the most current material considerations available. It is worth reading before you commission drawings rather than after.
Meanwhile the council is preparing the Tandridge District Local Plan 2024–2044, which reached Regulation 18 consultation on its spatial development strategy in the summer of 2026. It carries limited weight at this stage, but the direction of travel — particularly on Green Belt and design quality — is a useful signal for anyone planning a project over the next few years.
Two further points. Tandridge also publishes design guidance for specific settlements, including Woldingham, where plot ratios, tree cover and the low-density wooded character of the village are addressed directly. And Reigate sits in a different district altogether — Reigate and Banstead — with its own local plan and its own householder policies, so if you are comparing notes with a friend across the boundary, you are comparing different rulebooks.
Oxted and Caterham house types, and what works on each
Design guidance only gets you so far. What actually determines a good extension is the house you are starting from, and Oxted and Caterham have quite different stock.
Oxted runs from the timber-framed and tile-hung buildings of Old Oxted through Edwardian and interwar villas on generous, often sloping plots. Level changes are the defining challenge and the defining opportunity: houses that sit above or below their gardens respond well to extensions that step down, bringing the ground floor into a proper relationship with the garden instead of leaving it stranded a metre up. Roof form matters enormously here, because these houses are frequently seen from above or from the side.
Caterham on the Hill is dominated by interwar and postwar semi-detached and detached housing, typically on tighter but regular plots. These homes are almost always let down by the same thing — a narrow, dark rear kitchen separated from an unused dining room. The most transformative work is usually a modest rear extension combined with a serious replan of the existing ground floor, plus rooflights or a raised roof section to get daylight deep into the plan.
Caterham Valley has more postwar and later stock, often on steeply sloping sites where a lower ground floor is achievable without any increase in apparent bulk from the street — a genuinely useful move in Green Belt terms, because you gain floor area with limited visual impact.
Woldingham and the surrounding lanes are large detached houses on wooded plots, where the constraint is rarely space and almost always landscape character, tree cover and the village’s covenants.
There is a useful comparison with our South London work. A Victorian terrace in Herne Hill, Forest Hill or Dulwich has a side return and a fixed party wall on both sides — the design problem is light and width within a rigid envelope. A 1930s semi in Purley, Sanderstead or Beckenham has more room to move but a strong, repetitive street rhythm to respect. An Oxted villa on a sloping plot has neither of those constraints and a much harder landscape test instead. The principles carry across; the answers do not. That is precisely why we do not have a house style.
Beyond planning: what else will land on your desk
Planning permission is one consent among several, and the others catch people out:
- Building Regulations. A separate approval covering structure, insulation, fire safety, ventilation and drainage. Required whether or not planning permission is.
- Party Wall etc. Act 1996. If you are building on or near a shared boundary, excavating near a neighbour’s foundations, or cutting into a party wall, you must serve notice — typically two months ahead for party wall work.
- Restrictive covenants. Common on Surrey estate developments, including in Caterham, Warlingham, Purley and Sanderstead, and administered privately rather than by the council. Woldingham’s covenants are actively watched over by the Woldingham Association. A covenant can prevent works the council has happily approved.
- Trees. Tree Preservation Orders are widespread across the district, and conservation area notification applies separately. Where a proposal comes near a root protection area, commission an arboricultural report early rather than in response to a holding objection.
- Drainage and surface water. On the chalk of the North Downs and the clay of the Weald, ground conditions vary sharply over short distances. Soakaway feasibility is worth establishing before the foundation design is fixed.
How we approach a Tandridge project
We are small deliberately. The person who walks round your house at the first visit is the person drawing it, sitting in the pre-application discussion, answering the case officer’s queries and standing on site when the steels go in. Nothing is handed down a line.
Our starting point is always the brief. The houses we design in Oxted, Caterham, Woldingham, Warlingham and across South London do not resemble each other, because the families living in them do not live alike. What they share is a method: careful listening at the outset, a fully resolved design in the middle, and a hands-on presence right through consent and construction.
On constrained sites — Green Belt, conservation area, covenant, or all three — that translates into three habits. We establish every constraint that applies before a line is drawn, including the original building’s footprint. We design to what the policy is genuinely trying to protect, rather than to the least generous reading of it. And we submit complete, well-argued applications, because a request for further information does not cost a week; it costs a determination cycle.
Thinking about extending in Oxted or Caterham?
If you own a home in Oxted, Caterham, Warlingham, Woldingham or Reigate — or across our South London patch in Dulwich, Herne Hill, Forest Hill, Purley, Sanderstead or Beckenham — the most valuable conversation is the earliest one, before a design exists to become attached to.
We would be glad to visit, talk through what you want the house to do, and set out honestly what is achievable within the constraints on your particular site. You can see how we have approached projects like yours in our projects section, or get in touch to arrange an initial conversation.
This article is a general guide and not planning or legal advice. Policy, fees and permitted development rights change — please confirm current requirements with Tandridge District Council and take advice on your specific property before making decisions.