British summers have changed, and a lot of British homes haven’t caught up. If your house turns into a greenhouse every time the temperature climbs above 25°C, you’re not imagining it — much of our housing stock, from Victorian terraces to 1930s semis, was designed for a cooler, wetter climate than the one we’re now living in.
The good news is that a home doesn’t need air conditioning to stay comfortable through a heatwave. With the right design decisions — many of which cost little or nothing extra when planned in from the start — a well-designed extension or renovation can stay genuinely cool through even the hottest weeks of summer. Here’s how we approach it.
1. Think About Orientation Before Anything Else
Where the sun falls on your home, and when, should shape almost every other design decision that follows. A south or west-facing rear extension with a large expanse of glass will look wonderful in a design render and feel unbearable by 4pm on a July afternoon.
Good design starts by working out exactly how the sun moves across your specific plot through the seasons, then orienting glazing, rooms and outdoor space accordingly. A kitchen extension that faces north-east, for example, can often support far larger areas of glass without any overheating risk at all — while a south-facing extension needs a very different approach to shading and glass specification.
2. Get Serious About Solar Shading
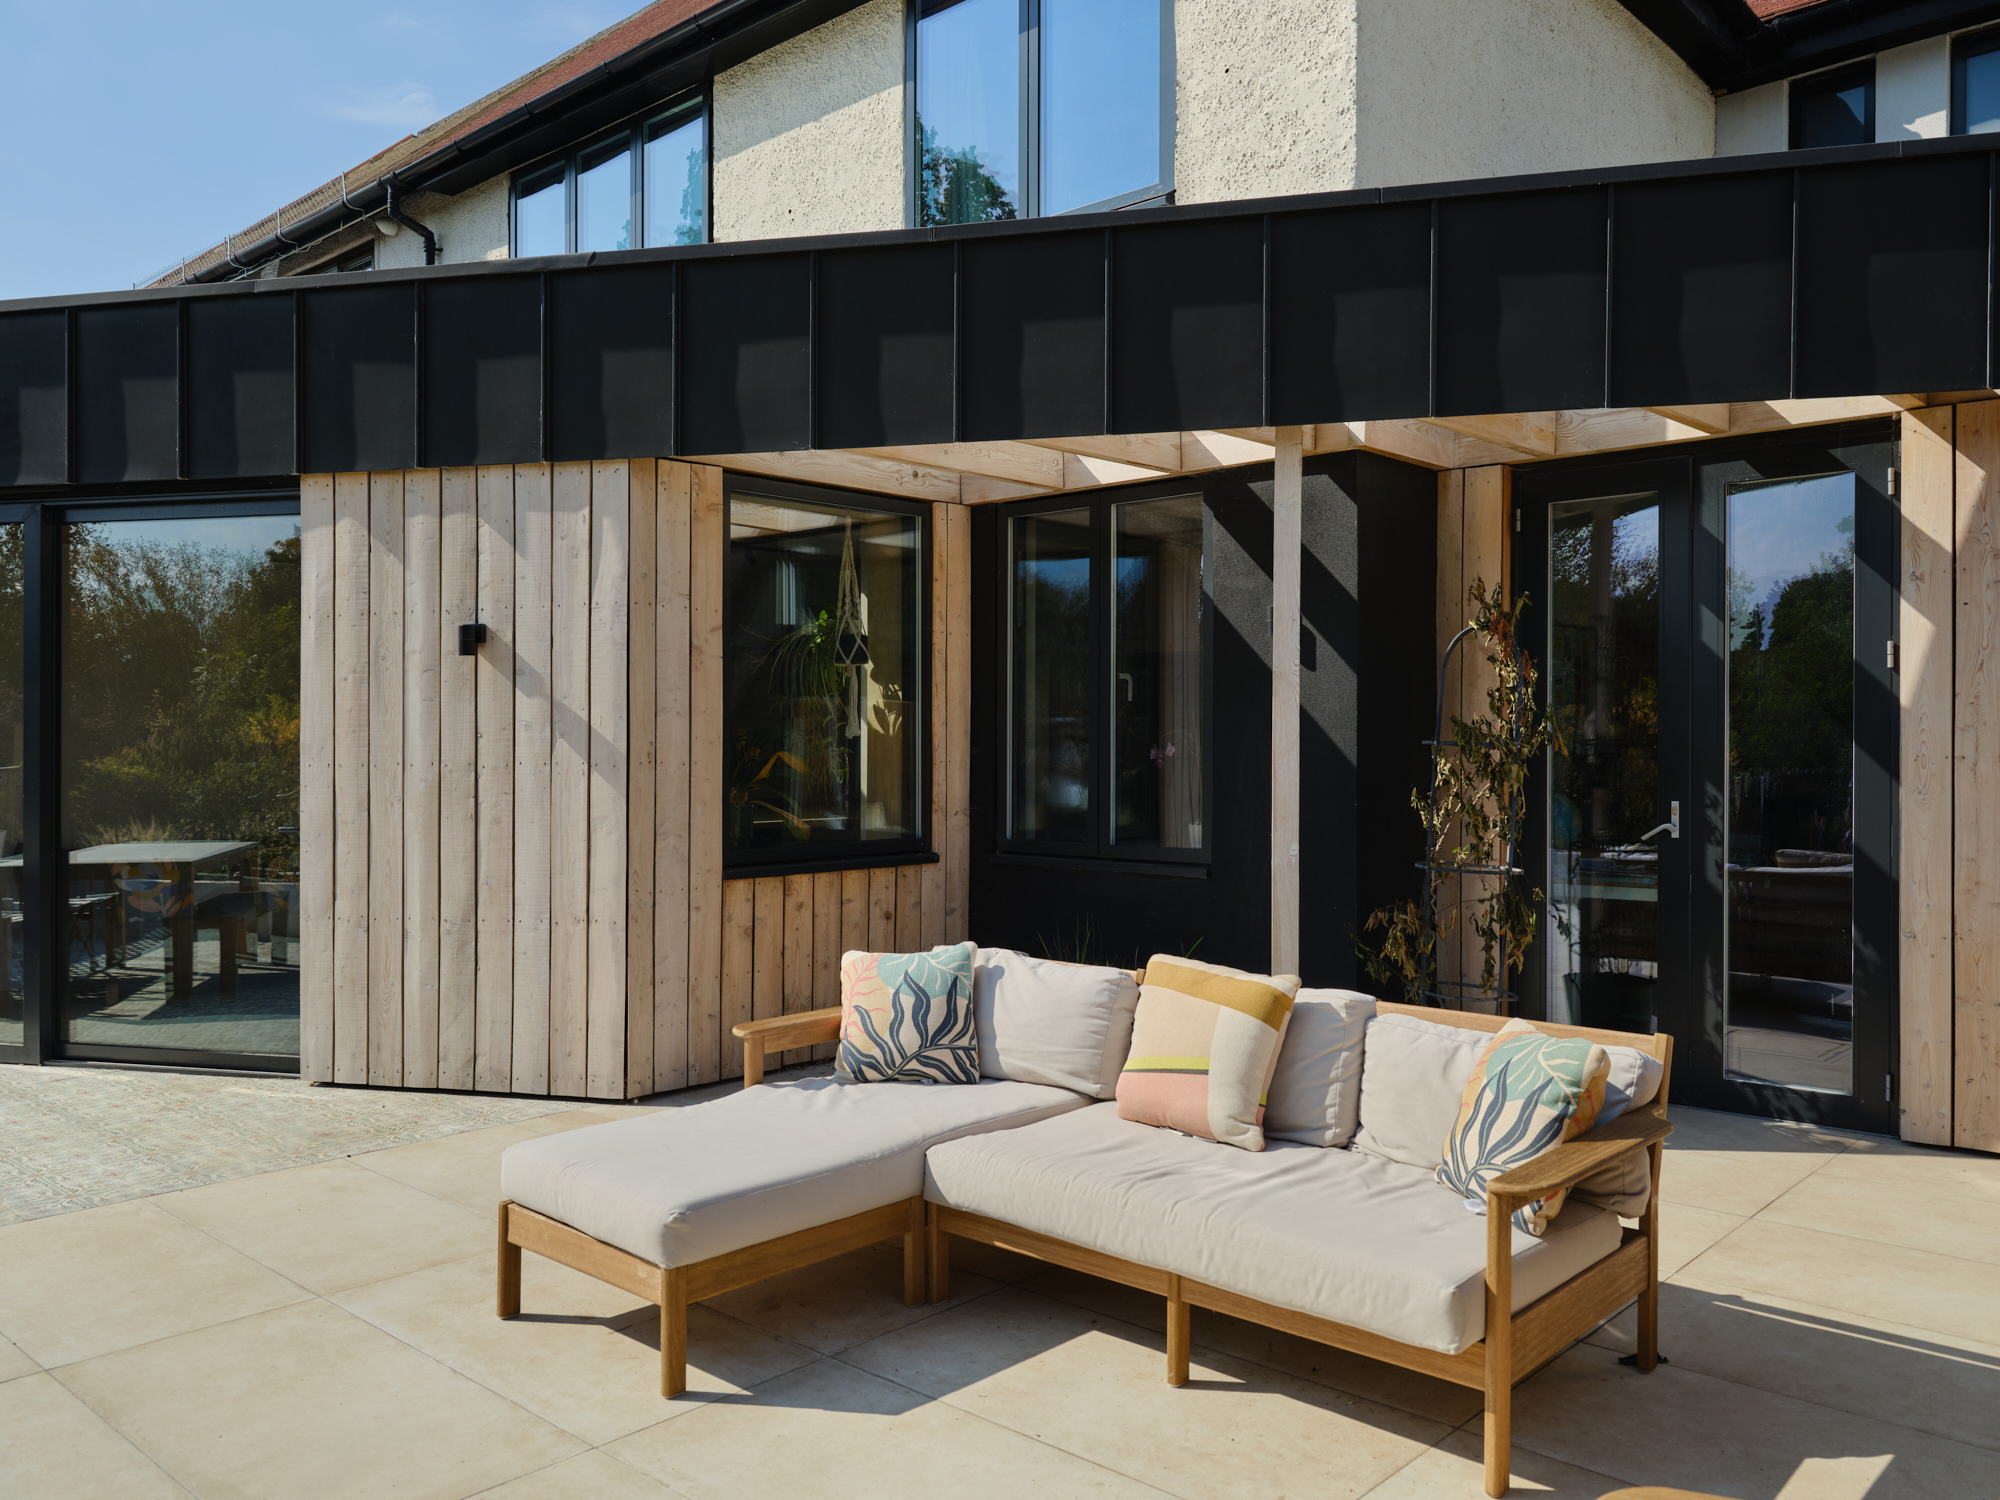
Shading is one of the most effective — and most overlooked — tools for keeping a home cool, because it stops heat before it ever reaches the glass. Options include:
- External shading devices — brise soleil, louvres or fixed fins positioned to block high summer sun while still allowing lower winter sun through
- Deep window reveals or recessed glazing, which cast natural shadow across the glass for much of the day
- Overhangs and roof projections, carefully sized using sun-angle calculations rather than guesswork
- Deciduous trees and planting, which shade a building in summer and let light through once the leaves drop in winter
Internal blinds and curtains help, but they’re a last line of defence — by the time heat has passed through the glass, most of the damage is already done. External shading is far more effective, and it’s a detail we build into the design stage of every extension, not bolted on afterwards.
3. Choose the Right Glazing — Not Just the Biggest
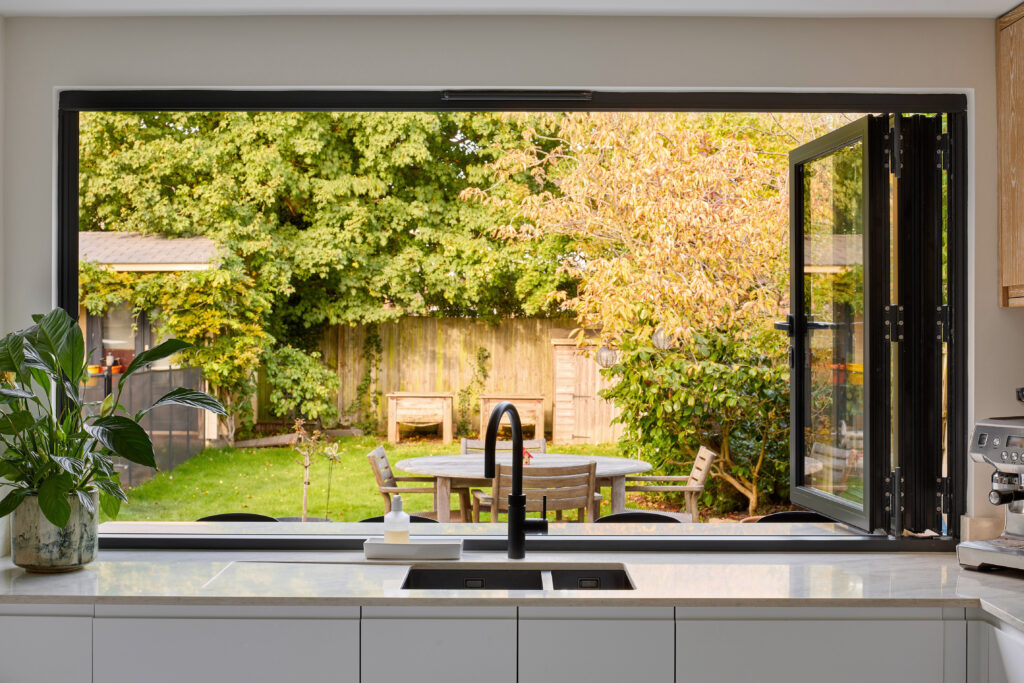
Full-height glass and expansive bi-fold doors are a hallmark of a lot of contemporary extensions, and they can look genuinely beautiful — but glazing choice needs to be a deliberate decision, not a default. Two things matter most:
- Solar control (low g-value) glass, which reduces the amount of solar heat passing through the glazing without significantly compromising light or views
- Right-sizing the glazed area to the room’s orientation, rather than maximising glass everywhere regardless of which way it faces
This is exactly the kind of decision that benefits from a design-led, brief-specific approach rather than a one-size-fits-all solution — a large glazed extension can work brilliantly in the right orientation, and be a genuine liability in the wrong one.
4. Build in Thermal Mass
Materials like masonry, concrete and exposed structural slabs absorb heat slowly during the day and release it gradually overnight, which helps flatten out the extreme highs and lows a lightweight, glass-heavy extension can otherwise suffer. This is particularly effective when combined with night purge ventilation (see below), and it’s a strategy that works well across very different house types — from a Victorian conversion in Herne Hill or Forest Hill to a contemporary new build in Reigate or Woldingham.
5. Design for Ventilation, Not Just Insulation
Good insulation keeps heat out in summer as well as in during winter, but insulation on its own isn’t enough — a well-insulated, poorly ventilated extension can trap heat just as effectively as it keeps it out. The strongest results come from combining insulation with a proper ventilation strategy:
- Cross ventilation — openings on opposite or adjacent walls that allow air to move through a space rather than sit stagnant
- Stack ventilation — rooflights or high-level vents that let hot air rise and escape
- Night purge cooling — opening the house up overnight to flush out the day’s heat before it builds up again the next day
- Windows people can actually use — safely, easily, and without needing to leave a house unsecured overnight
6. Consider the Whole Home, Not Just the Extension
One of the most common mistakes we see is treating overheating as an extension-only problem, when in reality a new addition changes how heat moves through the whole house. A large, well-ventilated kitchen extension can inadvertently draw hot air into the rest of the home if the wider ventilation strategy isn’t considered together. This is one of the reasons we look at a project holistically from the earliest design stage, rather than designing an extension in isolation from the house it’s attached to.
7. Know When Mechanical Cooling Genuinely Makes Sense
None of this means air conditioning is never the right answer. For vulnerable occupants, for very dense sites with limited opportunity for cross-ventilation, or for renovations with real physical constraints, a small, efficient, well-specified system can be entirely appropriate. The key is that it should be the last layer of a design strategy, not the first — a well-designed home might only need mechanical support for the hottest handful of days each year, rather than relying on it as a substitute for good passive design.
Every Home Needs a Different Answer
There’s no single formula for a heatwave-proof house, because no two homes — or briefs — are the same. A Victorian terrace in Dulwich with a narrow plot and limited orientation options needs a very different strategy from a larger detached home in Caterham or Sanderstead. That’s exactly why we design every project around the specific building, site and brief in front of us, rather than applying a fixed template regardless of context.
As a small, design-led practice, we work closely and collaboratively with every client from the earliest stages of a project — which means climate comfort, orientation and ventilation are built into the design from day one, not treated as an afterthought once the drawings are already finished.
Planning an extension or renovation and want a home that’s genuinely comfortable in every season? Get in touch to talk through your project, or take a look at our recent work for examples of how we’ve approached this across different homes.
Cherry Architects is a boutique architecture and interior design studio creating bespoke house extensions, refurbishments and new build family homes across South London and East Surrey.