If you are planning an extension, a loft conversion or a full remodel on the Dulwich Estate, there is one thing worth understanding before you fall in love with a design: you will almost certainly need two permissions, not one.
Most homeowners in South London deal with a single gatekeeper — the local council. On the Dulwich Estate, the council is only half the story. The Estate operates its own consent system, the Scheme of Management, and it assesses your proposals against its own design guidance, on its own timetable, for its own fee. The two processes run in parallel and they do not talk to each other. Approval from one is not approval from the other.
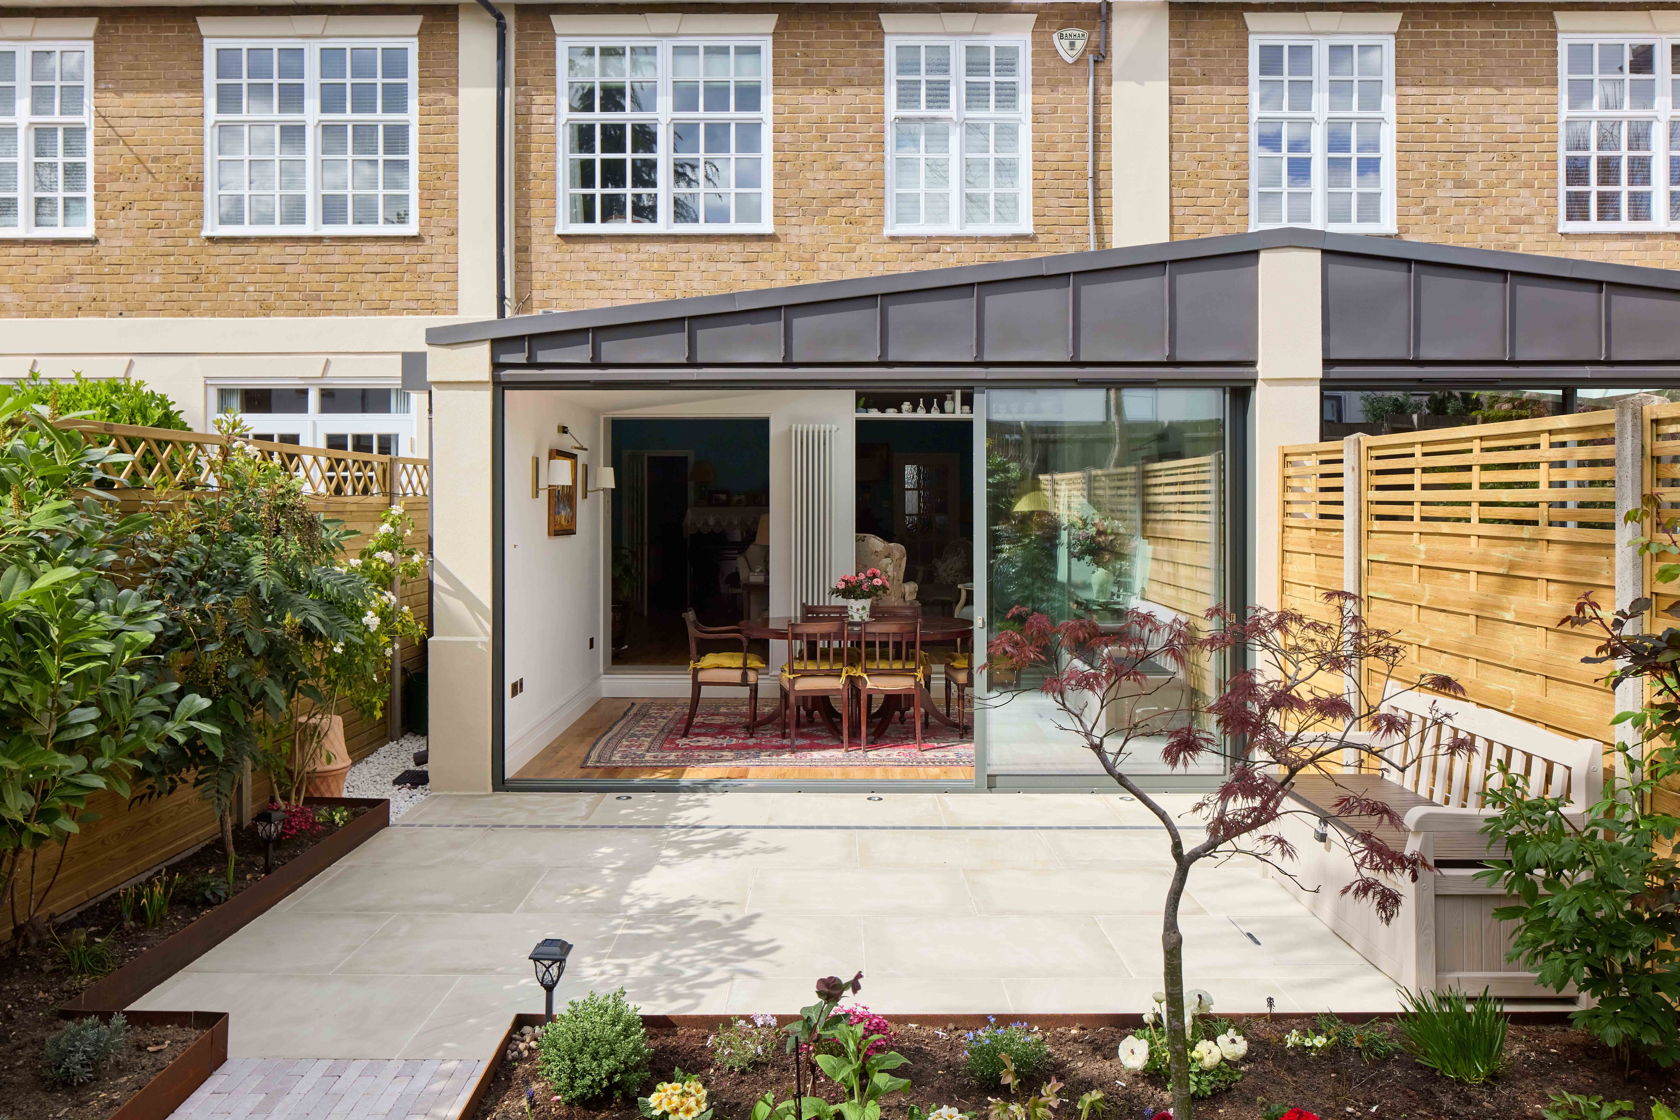
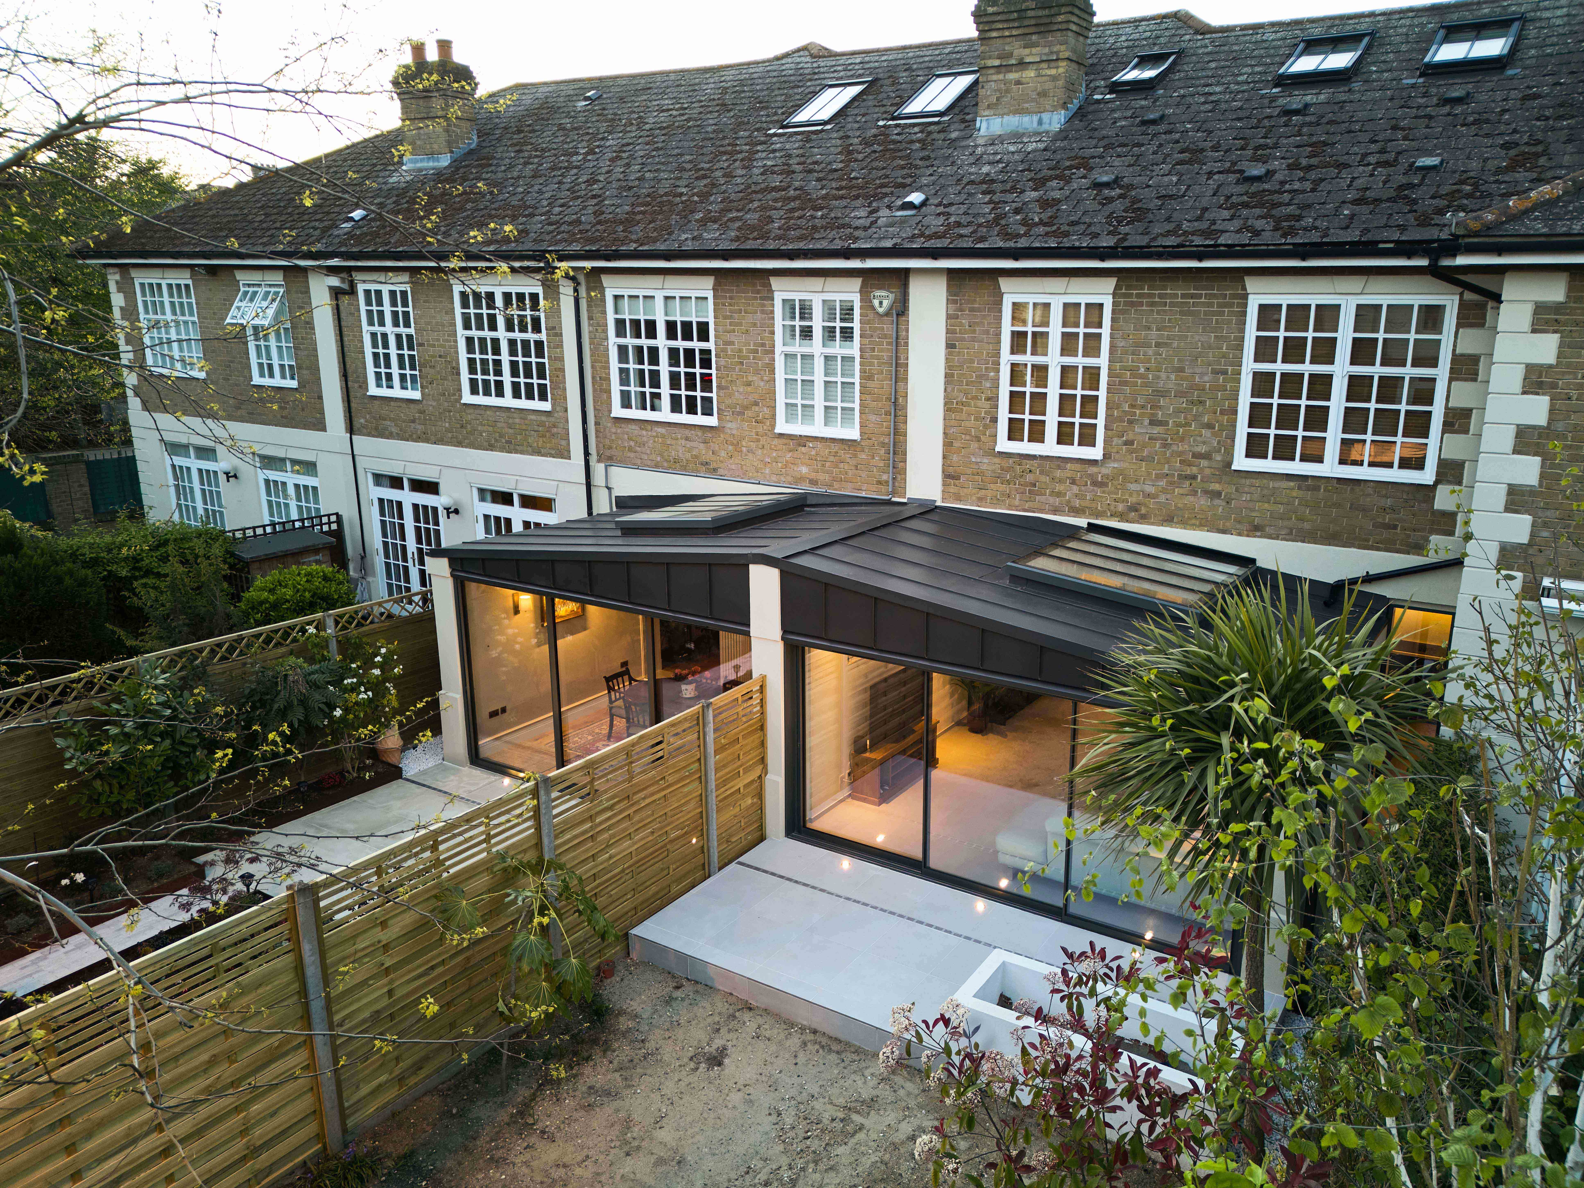
We are a small, design-led architecture practice working across South London and East Surrey, and we have taken projects through the Dulwich Estate process, including a pair of neighbouring rear extensions on the Estate designed as a single coherent piece of work. This guide sets out how the Scheme works, what it expects of a design, how long it takes, and how we approach it — so that the process shapes your project early rather than derailing it late.
What the Dulwich Estate Scheme of Management actually is
The Dulwich Estate has been managed by charitable trustees for around four hundred years. Its land runs to roughly 1,500 acres across the boroughs of Southwark, Lambeth and Lewisham, and it takes in Dulwich Village, West and East Dulwich, Sydenham Hill and parts of Herne Hill and Forest Hill.
Until the Leasehold Reform Act 1967, most homes on the Estate were leasehold, and the Estate controlled their appearance through the terms of those leases. The Act gave leaseholders the right to buy their freeholds — which removed that control. To preserve the character of the area once those freeholds were sold, the Estate applied for and was granted a Scheme of Management by the High Court in January 1974.
The result is that around 4,000 freehold homes on the Estate remain bound by the Scheme. It runs with the land: it does not expire, it is not something you opt into, and it passes to every subsequent owner. If your home is on the Estate, you pay a small annual charge towards the running of the Scheme and you need the Estate’s written consent before you change the external appearance of your property.
This catches people out in two directions. Some owners assume that because they bought the freehold, they can do as they like. Others assume that because the council has granted planning permission, the matter is settled. Neither is the case.
A note for leaseholders. If you own a leasehold flat or house on the Estate, you sit under a different but parallel regime — you need a licence to alter from the Estate as landlord, with its own application requirements and fee scale. Structural changes, removing walls, replacing windows and installing boiler flues all typically require consent, even where the works are entirely internal.
Two permissions, one project: the Estate and the council
This is the single most important thing to grasp. The Estate is explicit that its approval “is separate from, and in addition to, the requirements of the local authority planning permission”, and that the two approvals are not connected — consent from one does not mean permission from the other will follow.
In practice, that produces three situations:
Works that need both. Most rear extensions, side returns, loft conversions with dormers, outbuildings of any size, and significant landscaping fall here. You are running two applications on two timetables against two sets of criteria.
Works that need Estate consent but not planning permission. This is the trap. Plenty of alterations sit comfortably within permitted development rights, or need no council involvement at all — replacing windows like for like, re-roofing, painting or repointing brickwork, installing solar panels, adding an EV charging point, changing a front boundary wall, taking down a tree. All of these can change the external appearance of the property, and all of them can require the Estate’s prior approval. A great many unauthorised works on the Estate are not extensions; they are windows and front gardens.
Works that need neither. Genuinely internal, non-structural work in a freehold house — a new kitchen, redecoration, replacing bathroom fittings — generally sits outside both systems. Structural alterations may still bring in Building Regulations and, if you share a wall, the Party Wall etc. Act 1996.
Our advice is always to establish the full permissions map at the outset, before drawings start. It costs almost nothing at that stage and it removes the risk of designing something that satisfies one authority and is unacceptable to the other.
Conservation areas, Article 4 and which council you are dealing with
Because the Estate straddles three boroughs, the first practical question is who your local planning authority is. Dulwich Village, East Dulwich and much of the Estate sit within Southwark; parts of Herne Hill fall to Lambeth; parts of Forest Hill and Sydenham to Lewisham. Each has its own local plan policies, its own householder design guidance and its own validation requirements. If you are on a boundary, check the address rather than assume.
Layered on top of that, much of the Estate lies within conservation areas, including Dulwich Village itself. Conservation area designation matters for three reasons:
- Permitted development rights are curtailed. Side extensions, roof extensions and cladding generally lose their permitted development status, and there are tighter constraints on rear extensions and outbuildings.
- Demolition of boundary walls and other structures can require consent in its own right.
- Trees are protected. In a conservation area you must give the council six weeks’ notice before carrying out works to most trees — and on the Estate you will need a licence from the Scheme as well.
Southwark also operates Article 4 directions in parts of the borough, which remove specific permitted development rights that would otherwise apply. These are area-specific, so they need checking address by address rather than assumed from the postcode.
None of this means good contemporary design is off the table. It means the argument for it has to be made properly, in drawings and in writing, to two audiences at once.
What the Scheme’s design guidance actually asks for
The Estate publishes design guidance alongside the Scheme, and it is more prescriptive than most council householder policies. Understanding its instincts early saves a great deal of redrawing. The themes we work with most often:
Rear extensions. The guidance sets an expectation of modest depth and height — broadly in the order of three metres from the rear wall, and around three metres high to the parapet of a flat roof. These are starting points rather than absolutes, but a proposal that departs from them needs a clear design case and careful attention to daylight and neighbouring amenity.
Side extensions. The Estate is alert to the cumulative effect of infilling gaps between houses. Proposals that would close a gap entirely, or create a terraced appearance along a street of detached and semi-detached homes, meet resistance. Setting a side extension back from the front building line and down from the main eaves usually does more for a consent than shaving metres off the plan.
Windows and doors. Replacements are expected to match the original in material, proportion and detail. For homes built before around 1940, timber is the default expectation. Original leaded lights are protected — the guidance points towards secondary glazing rather than replacement units where thermal performance is the concern.
Roofs. Replacement roofing is expected to match the original material. Where concrete tiles have replaced clay historically, the Estate will often take the opportunity to return to clay. Slate, lead and copper are all accepted in the right context.
Materials and brickwork. Facing brick with appropriate pointing is the norm, and painting previously unpainted brickwork is discouraged. Contemporary materials — zinc, dark-stained timber, large glazed openings — are not prohibited, but they are held to a higher standard of design quality and are much easier to justify on a rear elevation than a street-facing one.
Boundaries and front gardens. Front boundaries are treated as part of the public realm. Hedges and soft landscaping are encouraged, with front boundaries typically kept low and rear boundaries more generous. Hardstanding for parking is scrutinised, particularly where it removes greenery or increases surface water run-off.
Trees. Tree works of almost any kind need a licence, and mature trees are among the features the Scheme exists to protect. Where a proposal comes near a root protection area, an arboricultural report is worth commissioning early rather than in response to a query.
Read together, the guidance is not hostile to ambition — it is hostile to proposals that ignore their setting. A well-argued, well-detailed contemporary rear extension has a far better chance than a poorly resolved pastiche.
The application process, step by step
The Estate’s process is more structured than many owners expect, and it rewards a complete first submission.
1. Pre-application conversation. The Scheme of Management Office will discuss proposals informally and confirm what needs consent. We use this stage to test the shape of an idea before it becomes a set of drawings.
2. Preparing the application. The Estate asks for a specific drawing package: existing plans and elevations, and proposed plans and elevations, at a minimum scale of 1:100 and no larger than A3, each single-sided and with a title block showing address, date, scale and drawing number. New work must be dimensioned and outlined in red. Ground levels and adjacent building lines need to be shown. You will also need a site location plan at 1:1250 with a north point, site photographs, and material and detail specifications for windows, doors and dormers. Supporting documents — design and access statements, daylight studies, arboricultural reports — are submitted as separate PDFs.
3. Validation and consultation. Once validated, the application goes out to neighbours and to the Estate’s advisory committee for a consultation period of around three weeks.
4. Assessment. The Estate’s own architect reviews the proposal against the design guidance, and a site visit is normally part of the process.
5. Decision. If the scheme complies with the guidance and no objections are received, a permit is issued. Where the proposal departs from the guidance, or where objections are raised, it is referred to committee.
6. Inspection and licence. The Estate surveyor inspects the works, and the final licence is issued once the completed work is found to be satisfactory. That last step matters: it is the document a future buyer’s solicitor will ask for.
Running alongside all of this, your householder planning application to Southwark, Lambeth or Lewisham has a statutory target determination period of eight weeks, which in practice frequently runs longer on constrained or contentious sites.
Fees and timescales
The Estate publishes a fee scale that is updated periodically, so treat the figures below as indicative and confirm the current rates before you budget. At the time of writing, freehold applications start from a minimum fee of around £142, replacement windows and doors are charged at around £348, loft conversions at around £865, and extensions and garden buildings on a per-square-metre basis. Leasehold licences to alter run on a separate scale.
Two points are worth emphasising. First, retrospective applications are charged at double the standard fee — the Estate takes unauthorised work seriously, and the financial penalty is the least of the consequences. Second, the Estate advises allowing roughly eight to ten weeks for an application to be processed. Run in parallel with an eight-week council determination and a realistic tender period, that is a meaningful chunk of your programme, and it belongs in the schedule from day one rather than being discovered in month four.
What happens if you build without consent
Because the Scheme is a legal charge running with the land, unauthorised works do not simply go unnoticed and expire. They surface — usually at the worst moment, when you come to sell and the buyer’s solicitor asks for evidence of Estate consent for the extension, the replacement windows or the driveway.
At that point the options are a retrospective application at double the fee and no guarantee of approval, remedial works to bring the property back into line, or an indemnity policy that a cautious buyer may not accept. We have seen sales delayed by work carried out in good faith by a previous owner who simply did not know the Scheme applied. The remedy is cheap at the start and expensive at the end.
Thinking about a project on the Dulwich Estate?
If you own a home on the Dulwich Estate and you are weighing up an extension or a whole-house remodel, the most valuable conversation is the earliest one.
We would be glad to look at your house, talk through what you want from it, and set out honestly what the consent route looks like before you commit to anything. You can see how we have handled projects like yours in our projects section, or get in touch to arrange an initial conversation.
This article is a general guide and not legal or planning advice. Fees, guidance and procedures are updated periodically — please confirm current requirements with The Dulwich Estate and your local planning authority before making decisions.